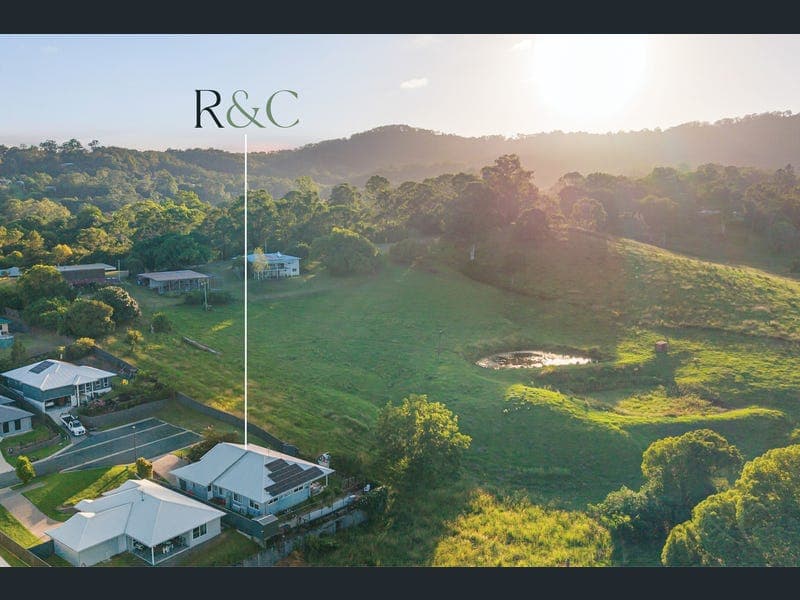
12 White Oak Place, Perwillowen
Listing data updated 16 Aug 2026
Some homes simply tick the boxes. Others have a feeling the moment you walk through the door & a sense that this could be the place where your family grows, weekends are spent together, friends gather and memories are made. Beautifully presented and thoughtfully designed for modern family living, this inviting home offers the space, flexibility and lifestyle so many families are searching for. Set on a generous 611m² allotment in a peaceful cul-de-sac, there is room here to spread out, slow down and truly enjoy coming home. At the heart of the home is the beautifully appointed kitchen, where timeless white cabinetry, warm timber benchtops, quality appliances and a walk-in pantry combine to create a space that feels both stylish and welcoming. Overlooking the open-plan living and dining area, it becomes the natural gathering point of the home, whether you're cooking dinner on a busy weeknight, sharing a glass of wine with friends or watching the kids play nearby. And then there's the backyard, the kind of space that makes you want to stay a little longer. Glass sliders extend the living outdoors to a covered alfresco, where summer lunches, afternoon coffees and long evenings with family can become part of everyday life. Established gardens, plenty of lawn and a dedicated firepit area create a wonderful outdoor setting for entertaining, relaxing and letting the kids simply be kids. The accommodation has been carefully considered too, with genuine separation between the master suite and the remaining bedrooms. Privately positioned, the master retreat offers a walk-in robe and ensuite, creating a peaceful sanctuary away from the rest of the home. Three additional bedrooms, all with built-in robes, provide plenty of space for children, guests or a home office, while the family bathroom and separate study add further flexibility. With solar power, generous storage and a double lock-up garage, the home combines the practical things you need with the spaces you genuinely want. Most importantly, this is a home that gives you room for what's ahead. Room for growing families, Sunday lunches, birthday parties, backyard adventures, quiet evenings and all those little moments that eventually become the memories you treasure most. Positioned in a quiet cul-de-sac and just minutes from local schools, shopping and the everyday conveniences of Nambour, this is an opportunity to secure more than just a beautiful property, it's a place to put down roots and create a lifestyle your family will love. What You'll Love - Four bedrooms plus a dedicated study area - Master suite with walk-in robe and ensuite - Three additional bedrooms with built-in robes - Beautifully appointed kitchen with timber benchtops and walk-in pantry - Open plan living flowing seamlessly to the covered alfresco - Landscaped backyard with dedicated firepit area - Solar - Double lock-up garage - Quiet cul-de-sac location - Located 10 minutes to Maroochydore - Easy access to the Bruce Highway
RealistIQ deal score
Neutral value signal
0
/100
Review the estimated value range, comparable sales, suburb trends, and market signals for 12 White Oak Place, Perwillowen before you inspect or make an offer.
Independent price check
RealistIQ estimate available
Market price guide unavailable for this listing.
12-month Property Outlook
What could this property be worth in 12 months if the local trend continues?
See Momentum and Stable modelled scenarios for this property.
Unlock PlusSee the 12-month outlook for this property.
From $29.90/month. Cancel anytime.
Before you inspect, check what similar properties actually sold for.
Unlock Plus to see the full list of comparable sales
Property features
Features detected from the listing details.
Comfort
Kitchen & utilities
Outdoor & building
Security & access
Lifestyle & views
Listing details
- Status
- $1.29 +
Agent and agency
Unlock Plus to see the full list of comparable sales