12 Ulysses Drive, Cannon Valley
Listing data updated 16 Aug 2026
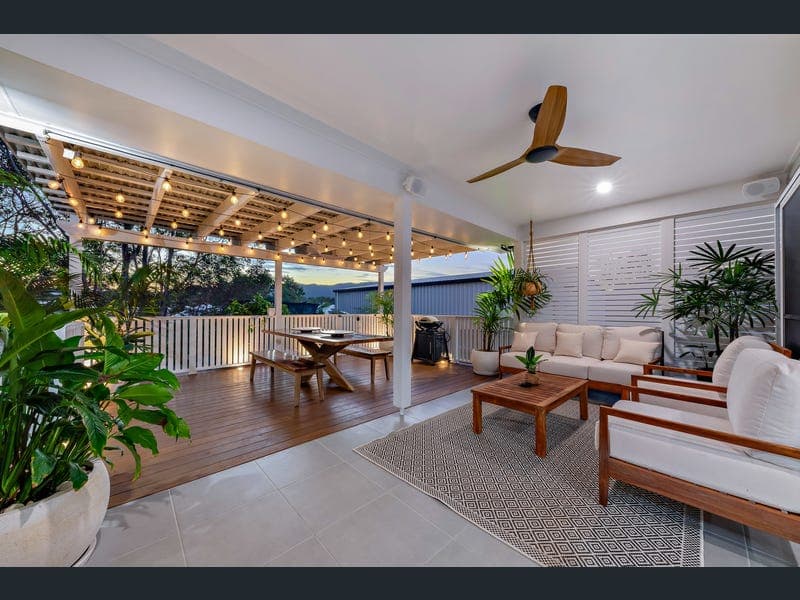
Homes that combine this level of functionality with such polished presentation are increasingly difficult to find. Behind the contemporary façade unfolds a thoughtfully crafted single-level design where generous proportions, exceptional entertaining, secure side access and a remarkable powered shed come together across an expansive 1,127sqm block. Every element has been considered to evolve with changing lifestyles, creating a property that delivers today and well into the future. Daily life unfolds with an intuitive sense of flow, offering two distinct living areas that provide welcome separation without sacrificing connection. Whether it's a quiet evening in the media room or everyone gathering in the open-plan heart of the home, the layout adapts with ease. Custom timber ceiling fans, quality finishes and carefully selected feature lighting add warmth and personality, creating an inviting atmosphere from morning through to evening. The air-conditioned home gym provides a dedicated space for fitness adding another layer of versatility to the home. At its centre, the kitchen naturally becomes the social hub. A generous stone island invites conversation, while gas cooking, extensive cabinetry and an impressive butler's pantry make preparing for family dinners or larger celebrations equally effortless. Wide stacker doors extend the main living area onto the covered alfresco, where built-in speakers, a misting system and ambient lighting create an inviting setting for long lunches, relaxed weekends and evenings spent with family and friends. Privately positioned away from the main living spaces, the accommodation wing offers a welcome sense of retreat. The main bedroom is complemented by a walk-in robe and ensuite featuring dual vanities, while three additional bedrooms are serviced by a stylish family bathroom, separate powder room and generous laundry with extensive storage. A dedicated media room further enhances the flexibility for easily accommodating movie nights, teenagers or a peaceful escape at the end of the day. The considered layout creates clear separation between the entertaining areas and private accommodation, ensuring comfort for every stage of family life. Outdoors, the scale of the property truly comes into its own. Established tropical gardens frame expansive lawns, providing plenty of space for children, pets and future possibilities. Behind the Colourbond sliding gate, a wide side driveway leads to the impressive 9m x 8m three-bay powered shed, complete with lighting, ceiling fans, a sub-board and 15-amp power. Combined with extensive off-street parking, there's ample room for boats, caravans, trailers, additional vehicles or a serious workshop, all without compromising the presentation of the property. Plantation shutters to the front-facing windows, split-system air conditioning, a security system, generator changeover switch, USB power points and feature garden lighting are just some of the many thoughtful inclusions that quietly enhance day-to-day living. These are the details that reflect the care, planning and quality invested throughout the home. Combining generous size, intelligent design and infrastructure rarely found in a near-new home, this is a home that effortlessly adapts to the demands of modern life while delivering the space and versatility buyers spend years searching for.
RealistIQ deal score
Neutral value signal
0
/100
Review the estimated value range, comparable sales, suburb trends, and market signals for 12 Ulysses Drive, Cannon Valley before you inspect or make an offer.
Independent price check
RealistIQ estimate available
Market price guide unavailable for this listing.
12-month Property Outlook
What could this property be worth in 12 months if the local trend continues?
See Momentum and Stable modelled scenarios for this property.
Unlock PlusSee the 12-month outlook for this property.
From $29.90/month. Cancel anytime.
Before you inspect, check what similar properties actually sold for.
Unlock Plus to see the full list of comparable sales
Property features
Features detected from the listing details.
Comfort
Kitchen & utilities
Outdoor & building
Lifestyle & views
Listing details
- Status
- Offers
Agent and agency
Unlock Plus to see the full list of comparable sales