12 Tuscan Circuit, Greenbank
Listing data updated 16 Aug 2026
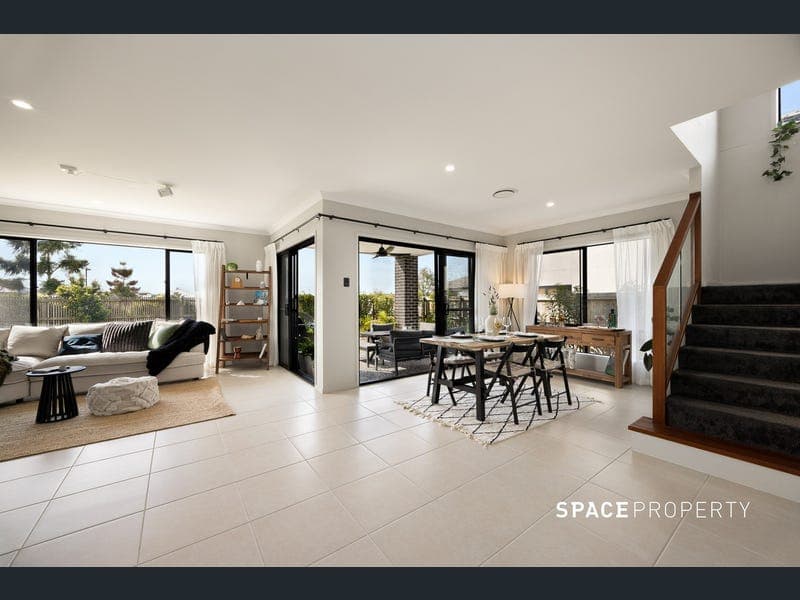
- Expressions of Interest Closing Wednesday 2nd September @ 12noon IF NOT SOLD PRIOR * Newly completed residence in Mirvac Everleigh Estate * Expansive floor plan across two luxurious levels * Exceptional outdoor entertaining with a large, level backyard * Within Everleigh SS & Park Ridge SHS catchments * Moments from shops, cafés, and parklands Superbly crafted by Coral Homes, this newly completed residence combines generous proportions, premium finishes and thoughtful design to deliver sophisticated yet effortless family living. Every detail has been carefully considered to create a home that is as functional as it is beautiful. With a commanding street presence and immaculately landscaped gardens, the property makes an immediate impression. Beyond the front door, the expansive floor plan showcases wide walkways, a neutral colour palette, considered lighting and oversized windows that maximise natural light and cooling breezes throughout. The entry level brings family life together with interconnected spaces designed for both everyday living and entertaining. At its heart, the open-plan living and dining area creates a welcoming hub that flows seamlessly to the covered outdoor entertaining area, extending the living space outdoors. The adjoining designer kitchen is beautifully appointed with generous bench space, sleek cabinetry, quality appliances and a spacious walk-in pantry offering excellent storage and additional preparation space. Upstairs, the sense of space continues with soaring ceilings, a second living area and abundant storage, creating a versatile retreat for growing families. From here, a private verandah captures leafy outlooks, mountain ridge views and spectacular sunsets, providing a peaceful place to unwind at the end of the day. Accommodation comprises four generously sized bedrooms, all appointed with ducted air conditioning, ceiling fans and built-in wardrobes. The luxurious primary suite offers a private retreat with leafy outlooks, a spacious walk-in robe and an elegant ensuite. Designed for Queensland living, the covered outdoor entertaining area provides the perfect setting for weekend barbecues, family celebrations or relaxed afternoons at home. Beyond, the expansive level backyard with built-in sprinkler system offers plenty of room for children and pets to play, while leaving scope to further personalise the space. Further enhancing the home's appeal is a comprehensive list of inclusions, including a Colorbond roof, ducted air conditioning, ceiling fans, internal laundry, remote double lock-up garage and dedicated additional storage room. Positioned within the sought-after Everleigh community, this home offers a peaceful suburban setting with exceptional everyday convenience. Award-winning Eve Café, Greenbank Shopping Centre and the future Everleigh Town Centre are all close by, while the new family water parkcurrently under construction will add to the area's outstanding lifestyle appeal. Families are well catered for with Everleigh State School, Park Ridge State High School, Parklands Christian College and St Peters Lutheran College Springfield all within easy reach. Combining a family-focused floor plan, quality finishes and an exciting lifestyle location, 12 Tuscan Circuit presents an outstanding opportunity to secure a brand new home in one of Greenbank's most desirable communities. Contact our team today for further information or to arrange your inspection.
RealistIQ deal score
Neutral value signal
0
/100
Review the estimated value range, comparable sales, suburb trends, and market signals for 12 Tuscan Circuit, Greenbank before you inspect or make an offer.
Independent price check
RealistIQ estimate available
Market price guide unavailable for this listing.
12-month Property Outlook
What could this property be worth in 12 months if the local trend continues?
See Momentum and Stable modelled scenarios for this property.
Unlock PlusSee the 12-month outlook for this property.
From $29.90/month. Cancel anytime.
Before you inspect, check what similar properties actually sold for.
Unlock Plus to see the full list of comparable sales
Property features
Features detected from the listing details.
Comfort
Kitchen & utilities
Outdoor & building
Security & access
Listing details
- Status
- Expressions of Interest
Agent and agency
Unlock Plus to see the full list of comparable sales