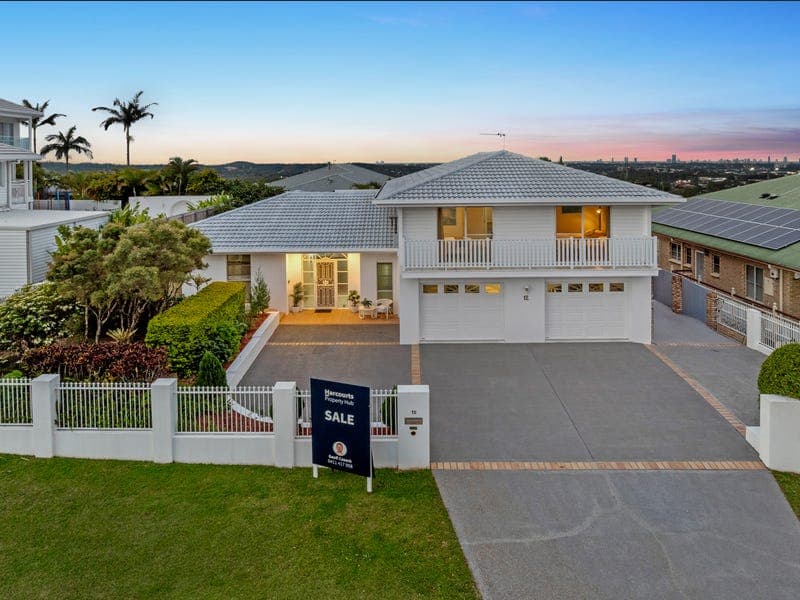
12 Trafalgar Street, Highland Park
Listing data updated 13 July 2026
- Perfectly positioned in one of Highland Park's most tightly held and prestigious cul-de-sacs, this elevated dual living residence delivers an exceptional combination of versatility, privacy and breathtaking views. Occupying a generous 728m² block, this thoughtfully designed two-storey home has been carefully configured to accommodate multi-generational families, independent teenagers, guests or buyers seeking additional income potential. Offering two self-contained levels with shared access to the garage and laundry, this is a home that adapts effortlessly to your family's changing needs. Designed for entertaining, the expansive outdoor spaces create the perfect setting to relax and unwind. Whether you're hosting family and friends beside the oversized swimming pool, soaking in the undercover spa, enjoying a morning coffee on the balcony or watching the evening lights illuminate the Gold Coast skyline, every space has been designed to embrace the home's elevated position and spectacular outlook. Inside, the main residence is filled with warmth and character, showcasing soaring ceilings, stunning stained-glass windows, exposed brickwork and elegant arched entrances that create a timeless sense of charm. Privately positioned, the secondary apartment enjoys its own elevated outlook with sweeping skyline views, generous open-plan living and two spacious bedrooms, providing the ideal space for extended family, adult children, guests or additional rental income. Complete with solar power, exceptional parking, beautifully landscaped gardens and one of Highland Park's finest addresses, this is an incredibly rare opportunity to secure a versatile family home that offers space, flexibility and an enviable Gold Coast lifestyle. Features You'll Love: - Massive 336m2 home on an elevated 728m² block - Quiet cul-de-sac in one of Highland Park's most desirable streets - Dual living configuration - Stunning skyline views - Two-storey brick and tile construction - 5kW solar system - Solar hot water - Colossal swimming pool with new filter - Pool safety compliance certificate - Fully tiled spa with waterfall feature - Beautifully landscaped gardens - Banana and fig trees - Fully fenced backyard - Concrete and tiled pathways surrounding the home - Double lock-up garage - Parking for up to four additional vehicles (including boat and caravan) - Water tank - Shared laundry - Excellent under-stair storage Main Residence (2 beds, 2 bath): - Grand foyer upon entrance - Split-level design filled with character - High ceilings throughout - Beautiful stained-glass windows - Decorative archways, cornices and feature columns - Exposed brick feature walls - Sunken lounge room - Separate sitting room / study nook - Air conditioning and ceiling fans - Expansive kitchen with granite island bench - New Westinghouse oven and large pantry - Dining area opening onto covered alfresco entertaining - Wraparound balcony overlooking the swimming pool - Covered outdoor entertaining patio - Spacious master suite overlooking the pool with ensuite and walk-in robe - Second bedroom with built-in wardrobe - Renovated main bathroom with skylight Penthouse Apartment (2 beds, 1 bath): - Elevated position capturing impressive views - Open-plan kitchen, living and dining area - Covered balcony overlooking the pool and skyline - Two spacious bedrooms, each with access to Juliet balconies - One bedroom with walk-in wardrobe - Second bedroom with built-in wardrobe - Renovated bathroom - Air conditioning and ceiling fans Enjoy easy access to local schools, childcare, shopping precincts and parks, while being just a short drive from the M1 Motorway, Nerang Train Station, Robina Town Centre and the Gold Coast's world-class beaches. Whether you're searching for a spacious family home, flexible dual living or a property designed for effortless entertaining, this is a rare opportunity to secure a residence in one of Highland Park's most sought-after locations. Contact us today to book your inspection! Price Disclaimer: This property is being sold without a price & therefore a price guide cannot be provided. The website may have filtered the property into a price bracket for website functionality purposes only. Disclaimer: Please note that digital furniture has been used for illustrative purposes, and an in-person inspection is recommended. Disclaimer: We have in preparing this information used our best endeavours to ensure that the information contained herein is true and accurate, but accept no responsibility and disclaim all liability in respect of any errors, omissions, inaccuracies or misstatements that may occur. Prospective purchasers should make their own enquiries to verify the information contained herein. * denotes approximate measurements.
RealistIQ deal score
Neutral value signal
0
/100
Review the estimated value range, comparable sales, suburb trends, and market signals for 12 Trafalgar Street, Highland Park before you inspect or make an offer.
Independent price check
RealistIQ estimate available
Market price guide unavailable for this listing.
12-month Property Outlook
What could this property be worth in 12 months if the local trend continues?
See Momentum and Stable modelled scenarios for this property.
Unlock PlusSee the 12-month outlook for this property.
From $29.90/month. Cancel anytime.
Before you inspect, check what similar properties actually sold for.
Unlock Plus to see the full list of comparable sales
Property features
Features detected from the listing details.
Comfort
Kitchen & utilities
Outdoor & building
Security & access
Lifestyle & views
Listing details
- Status
- SUBMIT BEST OFFER BY MON 20th JULY
Agent and agency
Unlock Plus to see the full list of comparable sales