12 Tide Street, Morayfield
Listing data updated 8 June 2026
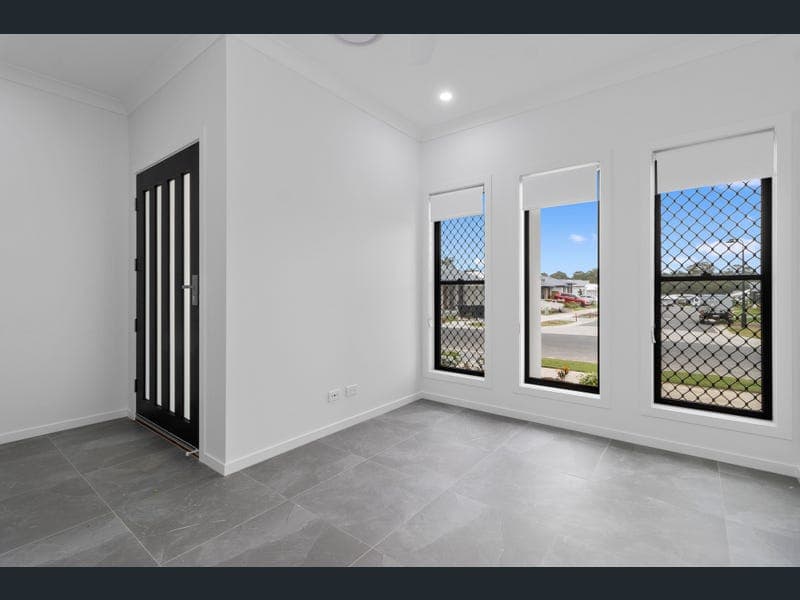
Completed in 2025 and positioned within the highly regarded Summerstone Estate, this beautifully presented residence has been thoughtfully designed to deliver the perfect balance of style, comfort, and functionality for modern family living. Upon entering the home, you are welcomed by an additional living or media room, offering versatility to suit a variety of lifestyles. Whether utilised as a formal lounge, children’s retreat, media space, or home office, this separate area provides valuable flexibility for growing families. The intelligently designed floor plan comprises four generously sized bedrooms, all complete with plush carpeting, ceiling fans, and mirrored built-in wardrobes. Privately positioned at the front of the home, the spacious master suite features ducted air conditioning, a walk-in wardrobe, and a sleek contemporary ensuite, creating a comfortable and private retreat. The remaining bedrooms are serviced by a stylish family bathroom featuring both a separate shower and bathtub, ideal for practical everyday living. At the heart of the home, the modern kitchen seamlessly connects to the open-plan living and dining area, creating a welcoming environment for both relaxation and entertaining. Sliding glass doors extend the living space outdoors to a covered alfresco area, perfect for hosting family gatherings or enjoying quiet evenings year-round. Property Features – Dream Inclusions: * Modern house facade *1200mm Entrance door *2740mm ceiling height throughout *Ducted air conditioning *600*600 porcelain tiles flooring *Separate media/lounge room *LED lights throughout * Under-mount sink * Floor to ceiling tiles in bathrooms ( wet areas) * Double shower heads *Stylish modern kitchen with quality 900mm appliances * Diamond grill security screen to all windows and sliding doors * Full brick home with rendered finish *Covered outdoor alfresco entertaining area *Fully fenced backyard *Double lock-up garage Location Highlights: *Approx. 3 minutes’ drive to Morayfield Shopping Centre ( comprises of Aldi, Woolies, Officeworks, A-mart, Tkmax, cafes, Bunnings....) *Walking distance to local parklands *Approx. 3 minutes’ drive to local childcare facilities *Walking distance to the upcoming Coles shopping precinct *Approx. 6 minutes’ drive to Bruce Highway access *Approx. 45 minutes to Brisbane CBD *Approx. 40 minutes to the Sunshine Coast This outstanding home presents an incredible opportunity to secure a quality property in a fast-growing and family-friendly location. For further information or to arrange a inspections, contact Nirjan on 0410 395 678 or email Nirjan@opalproperty.com.au. 𝘋𝘪𝘴𝘤𝘭𝘢𝘪𝘮𝘦𝘳: 𝘛𝘩𝘦 𝘱𝘩𝘰𝘵𝘰𝘨𝘳𝘢𝘱𝘩𝘴 𝘶𝘴𝘦𝘥 𝘪𝘯 𝘵𝘩𝘪𝘴 𝘢𝘥𝘷𝘦𝘳𝘵𝘪𝘴𝘦𝘮𝘦𝘯𝘵 𝘸𝘦𝘳𝘦 𝘵𝘢𝘬𝘦𝘯 𝘢𝘱𝘱𝘳𝘰𝘹𝘪𝘮𝘢𝘵𝘦𝘭𝘺 𝘰𝘯𝘦 𝘺𝘦𝘢𝘳 𝘢𝘨𝘰 𝘸𝘩𝘦𝘯 𝘵𝘩𝘦 𝘱𝘳𝘰𝘱𝘦𝘳𝘵𝘺 𝘸𝘢𝘴 𝘯𝘦𝘸𝘭𝘺 𝘤𝘰𝘮𝘱𝘭𝘦𝘵𝘦𝘥. 𝘛𝘩𝘦 𝘪𝘯𝘧𝘰𝘳𝘮𝘢𝘵𝘪𝘰𝘯 𝘱𝘳𝘦𝘴𝘦𝘯𝘵𝘦𝘥 𝘩𝘢𝘴 𝘣𝘦𝘦𝘯 𝘤𝘰𝘮𝘱𝘪𝘭𝘦𝘥 𝘸𝘪𝘵𝘩 𝘥𝘶𝘦 𝘤𝘢𝘳𝘦 𝘢𝘯𝘥 𝘪𝘴 𝘣𝘦𝘭𝘪𝘦𝘷𝘦𝘥 𝘵𝘰 𝘣𝘦 𝘤𝘰𝘳𝘳𝘦𝘤𝘵; 𝘩𝘰𝘸𝘦𝘷𝘦𝘳, 𝘯𝘦𝘪𝘵𝘩𝘦𝘳 𝘵𝘩𝘦 𝘴𝘦𝘭𝘭𝘦𝘳 𝘯𝘰𝘳 𝘵𝘩𝘦 𝘢𝘨𝘦𝘯𝘵 𝘱𝘳𝘰𝘷𝘪𝘥𝘦𝘴 𝘢𝘯𝘺 𝘸𝘢𝘳𝘳𝘢𝘯𝘵𝘺 𝘰𝘳 𝘳𝘦𝘱𝘳𝘦𝘴𝘦𝘯𝘵𝘢𝘵𝘪𝘰𝘯 𝘢𝘴 𝘵𝘰 𝘪𝘵𝘴 𝘢𝘤𝘤𝘶𝘳𝘢𝘤𝘺. 𝘈𝘭𝘭 𝘥𝘦𝘵𝘢𝘪𝘭𝘴 𝘩𝘢𝘷𝘦 𝘣𝘦𝘦𝘯 𝘴𝘰𝘶𝘳𝘤𝘦𝘥 𝘧𝘳𝘰𝘮 𝘪𝘯𝘧𝘰𝘳𝘮𝘢𝘵𝘪𝘰𝘯 𝘤𝘰𝘯𝘴𝘪𝘥𝘦𝘳𝘦𝘥 𝘳𝘦𝘭𝘪𝘢𝘣𝘭𝘦. 𝘗𝘳𝘰𝘴𝘱𝘦𝘤𝘵𝘪𝘷𝘦 𝘱𝘶𝘳𝘤𝘩𝘢𝘴𝘦𝘳𝘴 𝘴𝘩𝘰𝘶𝘭𝘥 𝘳𝘦𝘭𝘺 𝘰𝘯 𝘵𝘩𝘦𝘪𝘳 𝘰𝘸𝘯 𝘪𝘯𝘷𝘦𝘴𝘵𝘪𝘨𝘢𝘵𝘪𝘰𝘯𝘴, 𝘪𝘯𝘴𝘱𝘦𝘤𝘵𝘪𝘰𝘯𝘴, 𝘢𝘯𝘥 𝘷𝘦𝘳𝘪𝘧𝘪𝘤𝘢𝘵𝘪𝘰𝘯 𝘸𝘪𝘵𝘩 𝘵𝘩𝘦 𝘢𝘱𝘱𝘳𝘰𝘱𝘳𝘪𝘢𝘵𝘦 𝘢𝘶𝘵𝘩𝘰𝘳𝘪𝘵𝘪𝘦𝘴.
RealistIQ deal score
Neutral value signal
0
/100
Review the estimated value range, comparable sales, suburb trends, and market signals for 12 Tide Street, Morayfield before you inspect or make an offer.
Independent price check
RealistIQ estimate available
Market price guide unavailable for this listing.
12-month Property Outlook
What could this property be worth in 12 months if the local trend continues?
See Momentum and Stable modelled scenarios for this property.
Unlock PlusSee the 12-month outlook for this property.
From $29.90/month. Cancel anytime.
Before you inspect, check what similar properties actually sold for.
Unlock Plus to see the full list of comparable sales
Property features
Features detected from the listing details.
Comfort
Outdoor & building
Security & access
Lifestyle & views
Listing details
- Status
- Inviting offers
Agent and agency
Unlock Plus to see the full list of comparable sales