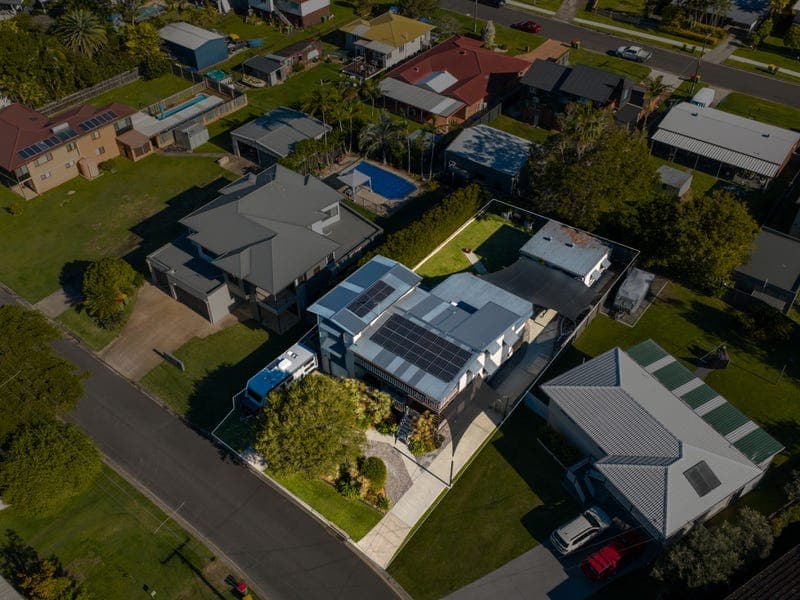
12 Price Avenue, Birkdale
Listing data updated 16 Aug 2026
From the moment you arrive, it's clear this is a home designed with family living in mind. Set on a generous 809m² allotment with an impressive 20-metre frontage, this spacious split-level residence offers multiple living zones and exceptional vehicle accommodation all within an enviable bayside location just moments from the waterfront. Designed to adapt effortlessly to the needs of a growing family, the home provides an abundance of indoor and outdoor living spaces where everyone can enjoy their own space while still coming together. The expansive lower level forms the heart of the home, featuring oversized open plan living and dining areas that flow seamlessly to a huge covered entertaining deck overlooking the magnesium swim spa and secure backyard-creating the perfect setting for weekend barbecues, family gatherings and relaxed outdoor living. Upstairs, a generous second living area provides the ideal kids' retreat or media room and opens onto another large entertaining deck where you can unwind while enjoying elevated views across beautiful Waterloo Bay. The thoughtfully designed floorplan also offers excellent separation between the private master suite and the children's accommodation, ensuring comfort and privacy for every member of the family. Property Features: • Spacious split-level family home on a large 809m² allotment with a 20m frontage • Elevated upper entertaining deck capturing beautiful views across Waterloo Bay • Expansive open plan living and dining areas filled with natural light • Huge family kitchen with abundant bench space and storage overlooking the living areas • Massive covered rear entertaining deck overlooking the magnesium swim spa and fully fenced backyard • Second upstairs living area perfect as a children's retreat, lounge or media room • Four generous bedrooms including a privately positioned master suite with ensuite and built-in robe • Three well-appointed bathrooms servicing all levels of the home • Tandem lock-up garage with convenient drive-through access • Separate full driveway providing easy access to a large shed • Secure accommodation for three vehicles plus ample space for boats, caravans, trailers and additional vehicles • Solar system • Spacious backyard offering plenty of room for children and pets to play Perfectly positioned in one of the bayside's most convenient locations, the home is only a one-minute stroll from the picturesque Esplanade, where kilometres of scenic waterfront walking and cycling paths, parklands and playgrounds create an exceptional outdoor lifestyle. Enjoy easy access to Birkdale Fair Shopping Centre, train station, quality public and private schools, cafés, sporting facilities and everything that makes bayside living so highly sought after. Whether you're searching for the ideal family home with room for everyone, secure space for all your vehicles and toys, or an outstanding landholding with future development potential, this impressive property presents a rare opportunity to secure a premium bayside lifestyle with endless possibilities.
RealistIQ deal score
Neutral value signal
12
/100
Review the estimated value range, comparable sales, suburb trends, and market signals for 12 Price Avenue, Birkdale before you inspect or make an offer.
Independent price check
Estimate vs market price guide
Market price guide is 20%+ above RealistIQ estimate
Use this as a second opinion and check the comparable sales below.
12-month Property Outlook
What could this property be worth in 12 months if the local trend continues?
See Momentum and Stable modelled scenarios for this property.
Unlock PlusSee the 12-month outlook for this property.
From $29.90/month. Cancel anytime.
Before you inspect, check what similar properties actually sold for.
Unlock Plus to see the full list of comparable sales
Property features
Features detected from the listing details.
Comfort
Kitchen & utilities
Outdoor & building
Security & access
From description
Listing details
- Status
- Offers over $1,750,000
Agent and agency
Unlock Plus to see the full list of comparable sales