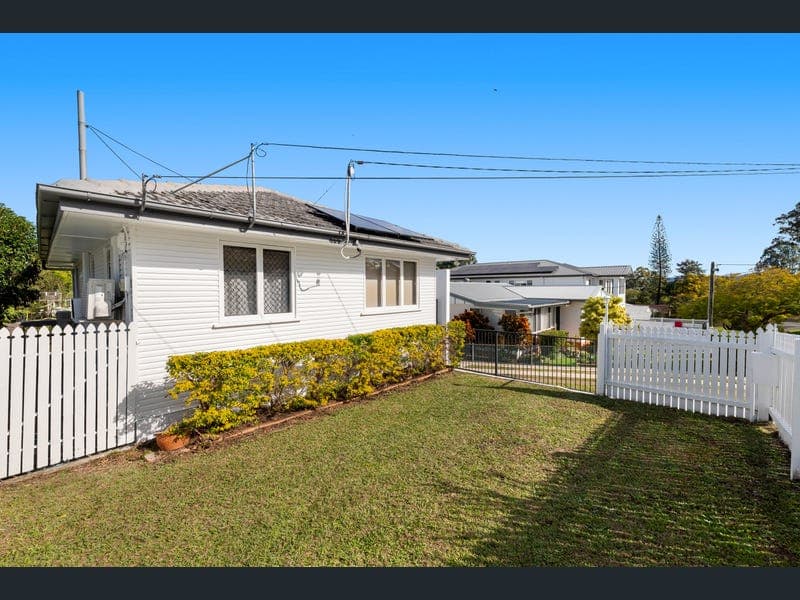
12 Page Street, Everton Park
Listing data updated 27 July 2026
- From the moment you arrive, there's an unmistakable sense of space, comfort, and possibility. Set proudly on a generous 607sqm block, this beautifully maintained property offers so much more than a place to live-it's a home designed to grow with you, bringing together relaxed family living and the rare advantage of a detached, self-contained granny flat. Freshly painted and filled with natural light, the main residence welcomes you inside with warm bamboo flooring flowing throughout, creating an inviting atmosphere from that very first step. The spacious living area is bright and airy, designed for everyday comfort. offering the perfect place to unwind at the end of the day or simply enjoy the peaceful surrounds. Continuing through the home, you'll discover a generous chef style kitchen designed to be the heart of the home. With ample bench space and an abundance of custom cabinetry, it effortlessly caters to busy family life, while the bi-fold servery window creates a seamless connection to the covered rear deck. Whether it's weekend barbecues, morning coffee or entertaining friends, this indoor-outdoor flow makes every occasion feel effortless. You'll find the private bedroom wing thoughtfully positioned away from the main living areas, creating a quiet retreat for the whole family. Each of the three generously sized bedrooms, offering built-in robes, ceiling fans and split-system air conditioning, ensuring comfort all year round. Servicing the bedrooms is the recently renovated family bathroom, with a separate toilet, where contemporary finishes combine with everyday practicality. Heading downstairs, the home continues to impress. A drive-through lock-up garage with access from both the front and rear provides effortless convenience for vehicles, trailers or extra storage needs. Beyond this, you'll find an internal laundry, workshop, multiple storage rooms, an air-conditioned utility space, a second toilet, and extensive under-house storage-offering endless options for hobbies, a home office, a gym or simply keeping life organised. The Feature That Truly Sets This Property Apart Stepping into the granny flat, you're immediately surprised by the sense of space. The generous open-plan living, dining and kitchen area creates an inviting first impression, with a modern kitchen overlooking the heart of the home, making it just as suited to everyday living as it is to entertain family and friends. The thoughtful layout continues with two well-sized bedrooms, while the oversized modern bathroom offers both style and practicality, complete with a toilet as well as the added convenience of a separate second toilet. Internal laundry and private side access further enhance the functionality of the home, giving it the feel and independence of a standalone residence rather than a secondary dwelling. Natural light filters through the welcoming sunroom, creating the perfect spot to enjoy your morning coffee, curl up with a good book or simply relax and soak in the peaceful surroundings. This home has been well thought out with split system air-conditioning, security screens, and wheelchair accessibility giving a modern twist without compromising on style. Whether it's a place for extended family to enjoy their own space, a private retreat for guests or teenagers, a comfortable work-from-home base or simply the flexibility that only a completely separate second residence can provide, this beautifully designed granny flat transforms an already exceptional property into something truly special. Main House: • Renovated bathroom with separate toilet • Chef style kitchen • Three bedrooms all with air-conditioning, built in robes, and ceiling fans • Bamboo flooring throughout • Split-system air conditioning and ceiling fans to rumpus and lounge • Internal laundry, workshop, multiple storage rooms, second toilet, and extensive under-house storage • 8.5kW solar system with 40kW battery and 10kW inverter • 5,000L water tank for garden maintenance • Drive-through lock-up garage • Rental Appraisal: $700 - $800 per week Detached Granny Flat: • Two bedrooms with built in robes, and ceiling fans • Split-system air conditioning to bedrooms and lounge • Security screens throughout • Fully insulated • Wheelchair-friendly access with wide doorways and pocket doors • Grab rails in shower and toilet area. • Second separate toilet • Fully screened sunroom with Uniline blackout blinds • 13kW solar system with 10kW inverter • 5,000L water tank for garden maintenance • Internal laundry • Generous kitchen with ample bench space • Rental Appraisal: $500 - $600 per week This fantastic location enjoys easy access to Everton Plaza's dining and entertainment precinct, Flockton Village cafes and shops, parkland and the Kedron Brook Bikeway. Families will appreciate proximity to Northside Christian College, Hillbrook Anglican School and Everton Park State High School, while North West Private Hospital and public transport connections enhance everyday practicality, all approximately 10km from the CBD. Move straight in and enjoy, while exploring opportunities to further enhance over time. For further information, please call Tania Mathers on 0487 344 553.
Inspection: Fri, 31 July, 12:30pm-1:00pm
RealistIQ deal score
Neutral value signal
0
/100
Review the estimated value range, comparable sales, suburb trends, and market signals for 12 Page Street, Everton Park before you inspect or make an offer.
Independent price check
RealistIQ estimate available
Market price guide unavailable for this listing.
12-month Property Outlook
What could this property be worth in 12 months if the local trend continues?
See Momentum and Stable modelled scenarios for this property.
Unlock PlusSee the 12-month outlook for this property.
From $29.90/month. Cancel anytime.
Before you inspect, check what similar properties actually sold for.
Unlock Plus to see the full list of comparable sales
Property features
Features detected from the listing details.
Comfort
Kitchen & utilities
Outdoor & building
Security & access
Lifestyle & views
Inspections
Fri, 31 July, 12:30pm-1:00pm
Sat, 1 Aug, 9:15am-9:45am
Sat, 1 Aug, 12:15pm-12:45pm
Listing details
- Status
- For Sale
Agent and agency
Unlock Plus to see the full list of comparable sales