12 Oriana Crescent, Yeronga
Listing data updated 16 Aug 2026
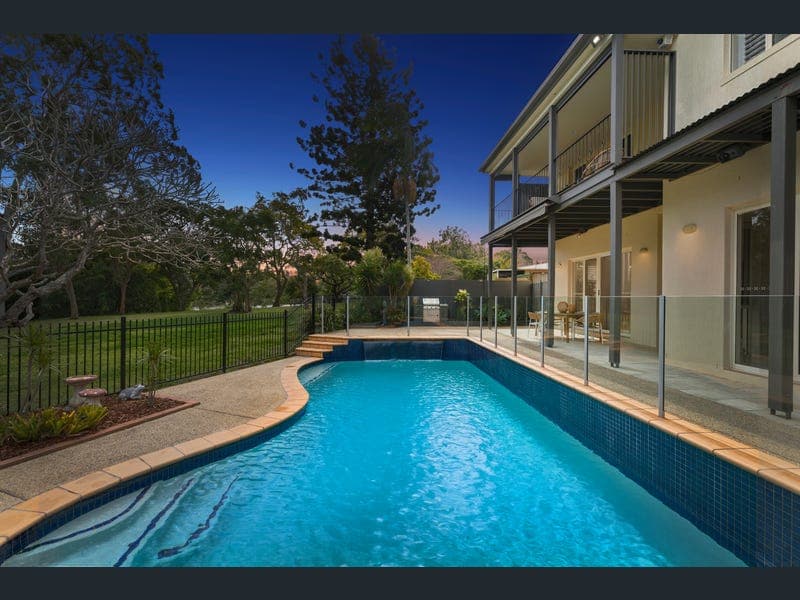
- 12 ORIANA CRESCENT, YERONGA Auction ONSITE 3PM 15th AUGUST 2026 Auction via ONSITE and Online: 15/08/2026 from 3:00pm, if not sold prior Auction Location: 12 ORIANA CR, YERONGA Registrations start from 2:30pm (Phone & Online Registrations must be completed by 2:30pm on Auction Day) Enjoying a privileged vantage overlooking the Brisbane River, this architecturally designed residence delivers a remarkable balance of scale, light and timeless design. Set beyond the street frontage on a private 711sqm allotment, the residence enjoys a remarkable sense of privacy while its prized northern aspect fills every level with natural light. Framed by the tranquil beauty of Paringa Place Park and peaceful Brisbane River vistas, this is a home where sophisticated family living unfolds against one of Yeronga's most captivating outlooks. Beyond the grand double-door entrance, a luminous voided foyer offers the first glimpse of a home where every architectural decision feels intentional. Guided by a design philosophy that honours light, space and the river, the residence possesses a quiet integrity that reveals itself with every room. Expansive glazing, soaring proportions and a considered multi-level design ensure the river remains a constant companion, while natural light flows effortlessly through the interiors throughout the day. The heart of the home unfolds across an expansive open-plan living and dining domain where uninterrupted Brisbane River views become the backdrop to everyday life. Floor-to-ceiling glazing and double doors extend the interiors to an alfresco terrace, creating a seamless setting for entertaining poolside. Anchoring the space, the substantial kitchen is designed for those who love to gather. Appointed with premium European appliances, electric cooking, a dining bar and abundant preparation space, the kitchen effortlessly reflects functionality without compromise. Dedicated to rest and relaxation, the upper level offers exceptional family accommodation centred around an inviting sitting room. Occupying the riverfront position, the king-sized master suite opens to a private balcony overlooking the Brisbane River, while an expansive walk-in dressing hall and oversized ensuite with a spa bath and twin vanity elevate the everyday experience. Three further king-sized bedrooms with built- in-robes are serviced by a thoughtfully designed family bathroom, where separate bathing, vanity and water closet zones provide practicality with thoughtful separation between each zone. The homes versatility continues on the lower level, where a dedicated home office opens directly to a private patio, creating an inspiring work-from-home environment or professional consulting space. A separate media room, spacious laundry and oversized double garage with a workshop further enhance the homes flexibility. Reflecting the home's architectural distinction, key highlights include: - Positioned beyond the street frontage on a private 711sqm allotment - Architecturally designed riverfront residence with a prized northern aspect - Four king-sized, built-in bedrooms - Luxurious master suite with private riverfront balcony, walk-in dressing hall and oversized ensuite - Three well-appointed bathrooms, including family bathroom with separate bath, shower and powder room - Expansive open-plan living and dining flowing seamlessly to the alfresco entertaining area - Premium kitchen featuring European appliances, electric cooking and generous dining bar - Enticing inground pool with water feature overlooking the river - Separate upstairs sitting room providing an additional family retreat - Lower-level home office with direct patio access, media room and spacious laundry - Oversized double garage with internal workshop - Ducted air-conditioning throughout + split-system air-conditioning to one bedroom | ceiling fans in bedrooms - Solar power electricity - Backs directly onto Paringa Place Park, enhancing privacy and tranquil green outlooks - Low-maintenance riverside allotment with enviable indoor-outdoor living Positioned within the highly regarded catchments for Yeronga State School and Yeronga State High School, this landmark riverside address places families within easy reach of some of Brisbane's most important destinations. The Brisbane CBD is approximately 15-minutes away, while the Mater Hospital, Queensland Children's Hospital and the University of Queensland are all conveniently accessible. Surrounded by local cafés, shopping precincts, public transport and picturesque riverfront parklands, this tightly held location delivers an enviable lifestyle where natural beauty and urban convenience exist in perfect balance. Architecturally conceived, beautifully crafted and defined by its extraordinary riverside setting, this is a residence of enduring appeal. Combining generous family proportions with uninterrupted Brisbane River views, exceptional privacy and remarkable proximity to the CBD, it presents a rare opportunity to secure one of Yeronga's truly distinctive riverfront homes. Contact George Yang or Krina Shah today. Disclaimer: Whilst every effort has been made to ensure the accuracy of these particulars, no warranty is given by the vendor or the agent as to their accuracy. Interested parties should not rely on these particulars as representations of fact but must instead satisfy themselves by inspection or otherwise. AG Yang Projects Pty Ltd with Above & Beyond RE Pty Ltd T/A Ray White Sunnybank Hills ABN 60 652 469 264 / 52 667 164 632
RealistIQ deal score
Neutral value signal
0
/100
Review the estimated value range, comparable sales, suburb trends, and market signals for 12 Oriana Crescent, Yeronga before you inspect or make an offer.
Independent price check
RealistIQ estimate available
Market price guide unavailable for this listing.
12-month Property Outlook
What could this property be worth in 12 months if the local trend continues?
See Momentum and Stable modelled scenarios for this property.
Unlock PlusSee the 12-month outlook for this property.
From $29.90/month. Cancel anytime.
Before you inspect, check what similar properties actually sold for.
Unlock Plus to see the full list of comparable sales
Property features
Features detected from the listing details.
Comfort
Kitchen & utilities
Outdoor & building
Security & access
Lifestyle & views
Listing details
- Status
- OWNERS DOWNSIZING | MUST BE SOLD!
Agent and agency
Unlock Plus to see the full list of comparable sales