12 Marford Street, Chermside West
Listing data updated 13 July 2026
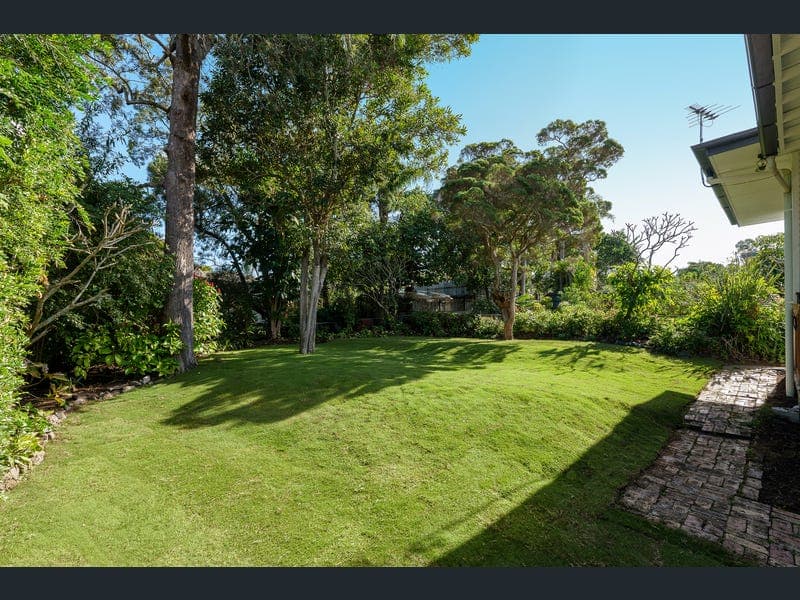
Positioned within one of Chermside West's most tightly held pockets, 12 Marford Street is a beautifully renovated family residence that combines modern comfort, generous proportions and exceptional outdoor living. Set on a spacious 615sqm allotment just moments from parkland, walking trails and highly regarded schooling, the home offers a lifestyle of convenience without compromising on peace and privacy. A beautifully renovated kitchen forms the centrepiece of the home's thoughtfully designed open plan layout, creating a welcoming space where family living and entertaining come together effortlessly. Flowing seamlessly through the living and dining areas to the expansive rear entertaining deck, the design embraces Queensland living at its best. Overlooking the recently turfed backyard, this inviting outdoor space provides the perfect setting for weekend barbecues, family gatherings or simply relaxing while children and pets make the most of the generous yard. Completed with tasteful finishes and quality improvements throughout, the recent renovations allow buyers to simply move in and enjoy from day one. Whether you're searching for a home to enjoy exactly as it is or one that offers exciting future potential, 12 Marford Street presents exceptional flexibility. The extensive renovations provide outstanding value for buyers seeking a move in ready home, while the generous 615sqm allotment offers scope to further extend, enhance or create your dream family residence over time, subject to the relevant approvals. Combined with a versatile fourth bedroom positioned separately from the main accommodation, ideal as a home office, teenagers' retreat or second living area, this is a home that offers immediate lifestyle appeal together with long term opportunity. With features that include: - Recently renovated throughout with quality finishes and thoughtful updates - Beautifully renovated kitchen forming the heart of the open plan living and dining spaces - Expansive rear entertaining deck overlooking the backyard below - Recently turfed and highly usable 615sqm allotment with plenty of space for children and pets - Beautiful and recently polished hardwood timber flooring throughout - Stylishly renovated bathroom with contemporary finishes - Oversized master bedroom with generous proportions - Separate fourth bedroom ideal as a home office, retreat or additional living area - Recently painted throughout with new lighting and ceiling fans - New guttering recently installed - Expansive utility space beneath the home with additional toilet and exceptional storage options - Secure car accommodation with excellent under house flexibility Positioned in a quiet and family friendly pocket of Chermside West, the home enjoys an exceptional balance of lifestyle and convenience. Surrounded by parkland and walking trails while remaining just moments from shopping centres, city transport, highly regarded schools and major medical precincts, this is a location that continues to experience strong demand from families and owner occupiers alike. Location Features: - 175 metres to Raven Street Reserve and Walking Tracks - 350 metres to Basnett Street Shops and City Bus - 680 metres to Craigslea State School and Craigslea State High School - 740 metres to Rode Shopping Centre - 2.0 km to The Prince Charles Hospital and 2.2 km to St Vincent's Private Hospital - 2.2 km to Westfield Chermside - 3.9 km to the Clem7 Tunnel - 10 km to Brisbane Domestic and International Airports - 11 km to Brisbane CBD Combining a fully renovated residence, exceptional indoor and outdoor living and a generous parcel of land with exciting future potential, this is a home that delivers immediate lifestyle appeal together with long term confidence. Situated within one of Brisbane's most sought after northern suburbs and surrounded by quality schools, expansive parkland, major shopping centres and transport infrastructure, 12 Marford Street represents a rare opportunity to secure a move in ready family home with the flexibility to grow alongside your family's needs. Welcome to 12 Marford Street, Chermside West.
Inspection: Thu, 16 July, 5:00pm-5:30pm
RealistIQ deal score
Neutral value signal
0
/100
Review the estimated value range, comparable sales, suburb trends, and market signals for 12 Marford Street, Chermside West before you inspect or make an offer.
Independent price check
RealistIQ estimate available
Market price guide unavailable for this listing.
12-month Property Outlook
What could this property be worth in 12 months if the local trend continues?
See Momentum and Stable modelled scenarios for this property.
Unlock PlusSee the 12-month outlook for this property.
From $29.90/month. Cancel anytime.
Before you inspect, check what similar properties actually sold for.
Unlock Plus to see the full list of comparable sales
Property features
Features detected from the listing details.
Outdoor & building
Lifestyle & views
Inspections
Thu, 16 July, 5:00pm-5:30pm
Listing details
- Status
- Offers Closing 5:00 pm Monday 3rd August
Agent and agency
Unlock Plus to see the full list of comparable sales