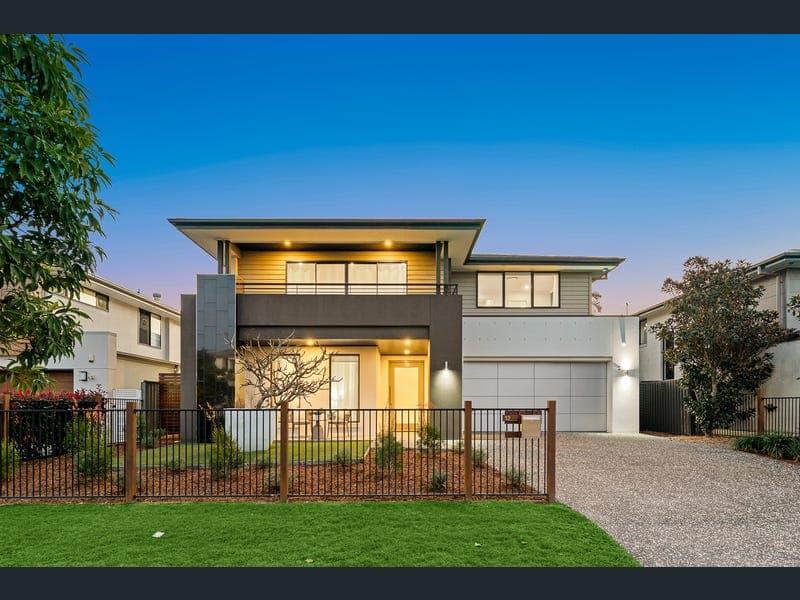
12 Kestrel Street, Rochedale
Listing data updated 16 Aug 2026
- Originally built as a Clarendon Homes display residence, 12 Kestrel Street showcases impressive scale, quality finishes and exceptional flexibility for larger or multigenerational families. Set on a generous 544m2; allotment with an impressive 17.1m frontage, this substantial home offers more than 432m2; of internal living, with five bedrooms, four bathrooms and multiple living zones across both levels. The result is a home that feels grand, yet remains highly practical for everyday family life. The flexible bedroom layout is ideal for extended families. Upstairs, two bedrooms feature their own ensuites, while the fifth bedroom is positioned downstairs with a bathroom conveniently located alongside, creating an excellent guest or multigenerational accommodation option. The grand master suite is a standout, offering exceptional proportions, a beautifully appointed ensuite with freestanding bath, and access to a large enclosed balcony. This impressive additional space provides a peaceful retreat for morning coffee, reading or simply relaxing away from the main living areas. At the heart of the home is the superb designer kitchen, finished with 40mm stone benchtops and waterfall edges, double ovens, gas cooking and extensive cabinetry. A huge butler's pantry provides excellent additional storage and preparation space, while the open-plan design connects seamlessly with the dining, family living and outdoor entertaining areas. Multiple living zones on both floors give families the freedom to spread out, with custom built-in cabinetry adding both style and functionality throughout. A striking semi-floating timber staircase with glass balustrading further enhances the home's contemporary architectural feel. Entertaining is another major highlight. The oversized, extended alfresco area feels like a true outdoor room, complete with a built-in barbecue area, wine fridge, sink and bench seating. It is perfectly designed for hosting family and friends, with the landscaped backyard featuring artificial turf and a tranquil water feature creating an easy-care setting. Further highlights include: - 544m² allotment with 17.1m frontage - Over 432m² of internal living - Five bedrooms and four bathrooms - Downstairs guest bedroom with adjacent bathroom - Two additional bedrooms with private ensuites - Grand master suite with large ensuite and enclosed balcony retreat - Multiple living zones across both levels - Designer kitchen with 40mm stone benchtops and waterfall edge - Double ovens and gas cooking & Huge butler's pantry with extensive storage - Floor-to-ceiling tiling to elegant bathrooms - Custom built-in cabinetry throughout living areas - Semi-floating timber staircase with glass balustrade - Oversized covered alfresco with built-in BBQ, wine fridge, sink and seating - Built-in surround sound speakers to entertainment areas - Artificial turf and backyard water feature - Located within the Mansfield State High School catchment With its remarkable size, sophisticated presentation and abundance of flexible living space, 12 Kestrel Street is an exceptional family home designed to accommodate every stage of family life in comfort and style. To secure your inspection, contact the Nick Yamada team today.
RealistIQ deal score
Neutral value signal
0
/100
Review the estimated value range, comparable sales, suburb trends, and market signals for 12 Kestrel Street, Rochedale before you inspect or make an offer.
Independent price check
RealistIQ estimate available
Market price guide unavailable for this listing.
12-month Property Outlook
What could this property be worth in 12 months if the local trend continues?
See Momentum and Stable modelled scenarios for this property.
Unlock PlusSee the 12-month outlook for this property.
From $29.90/month. Cancel anytime.
Before you inspect, check what similar properties actually sold for.
Unlock Plus to see the full list of comparable sales
Property features
Features detected from the listing details.
Comfort
Kitchen & utilities
Outdoor & building
Listing details
- Status
- Submit Offers
Agent and agency
Unlock Plus to see the full list of comparable sales