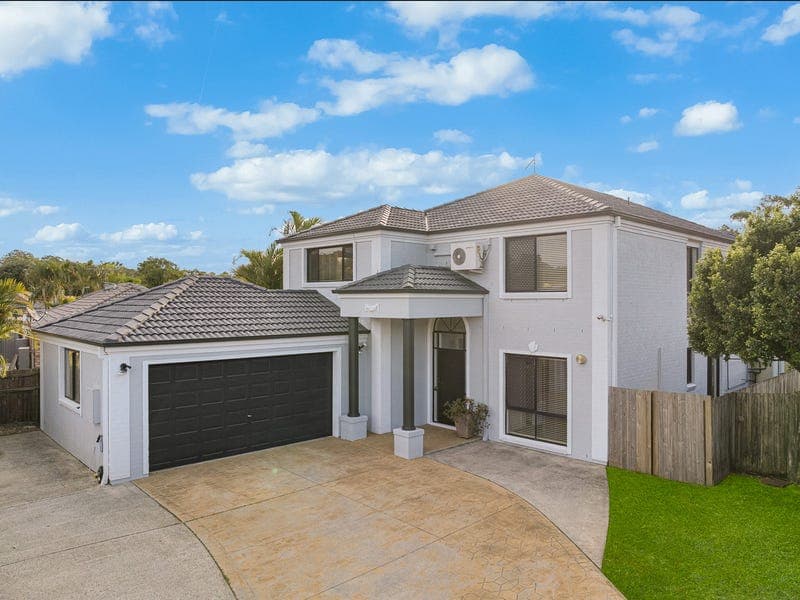
12 Holborn Court, Alexandra Hills
Listing data updated 20 July 2026
Ideal location near the Omiston boarder! This is one huge home!!!!!! This massive 5 bedroom residence has been freshly painted throughout and even the roof has had a colour update and restoration! There is room for the whole family, even a grandma with a bedroom and adjacent bathroom on the ground floor!! Here are some of the features of this super spacious residence: Ground Level Features: • Expansive formal lounge/living room (air-conditioned) • Large study/formal dining room/media room • Open-plan family and meals areas (air-conditioned) • Central two-pac kitchen with gas cooktop • Fifth bedroom with air-conditioning and adjoining wheelchair-friendly family bathroom • Covered alfresco entertainment area perfect for gatherings and weekend BBQs Upstairs Highlights: • Generous air-conditioned living room • Oversized master suite with ensuite and roller shutters (ideal for shift workers) • Three additional king-size bedrooms, all with built-ins and ceiling fans Extra Features You'll Love: • Freshly painted exterior & interior • Auto Double lock-up garage • Hardstand for boat or caravan • Powered Double-bay handyman's shed – perfect for the home hobbyist or tradie Location: • Easy walk to Ormiston College and Montgomery Drive Park • Just minutes to Horizons Shopping Village and Wellington Point amenities Better get in quick, this one must be inspected to be appreciated and it's not going to last long!!
RealistIQ deal score
Neutral value signal
12
/100
Review the estimated value range, comparable sales, suburb trends, and market signals for 12 Holborn Court, Alexandra Hills before you inspect or make an offer.
Independent price check
Estimate vs market price guide
Market price guide is close to RealistIQ estimate
Use this as a second opinion and check the comparable sales below.
12-month Property Outlook
What could this property be worth in 12 months if the local trend continues?
See Momentum and Stable modelled scenarios for this property.
Unlock PlusSee the 12-month outlook for this property.
From $29.90/month. Cancel anytime.
Before you inspect, check what similar properties actually sold for.
Unlock Plus to see the full list of comparable sales
Property features
Features detected from the listing details.
Comfort
Kitchen & utilities
Outdoor & building
Security & access
Lifestyle & views
From description
Listing details
- Status
- $1,350,000
Agent and agency
Unlock Plus to see the full list of comparable sales