12 Henry Street, Chapel Hill
Listing data updated 16 Aug 2026
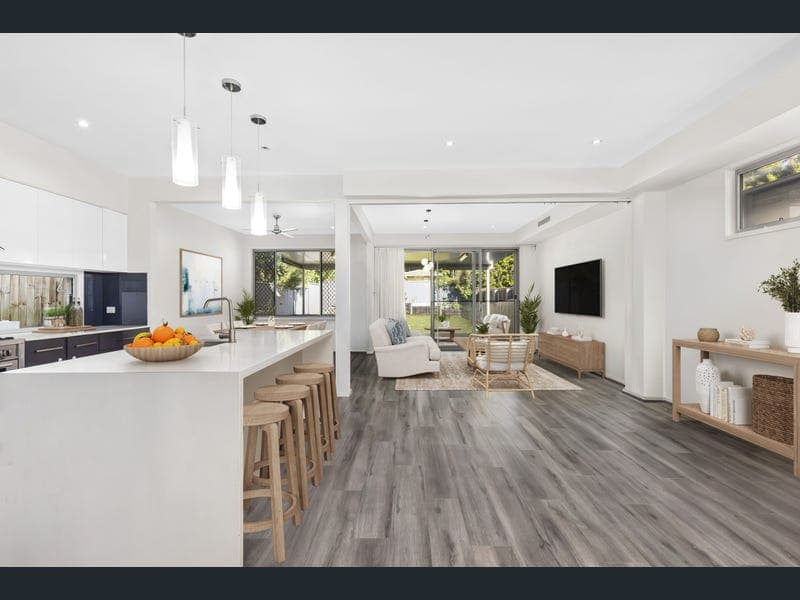
Some homes simply have more room. Others have a better floor plan. This one manages to combine both, creating a home that feels generous, practical and welcoming from the moment you arrive. Positioned on a 506sqm allotment, this five-bedroom residence has been thoughtfully designed with family life in mind. The living spaces are open and connected when everyone is together, yet can easily be separated when a little peace and quiet is needed. Whether it's a busy weekday morning, a family celebration, or a relaxed Sunday afternoon, the home adapts beautifully to every occasion. At the centre of the home is a spacious kitchen featuring Blanco appliances, a gas cooktop, electric oven and a well-appointed butler's pantry with its own sink and dishwasher. It's a space that works just as well for entertaining as it does for everyday family meals. The ground floor also offers a full bedroom and bathroom, making it ideal for visiting grandparents, guests, older children seeking independence, or even a home office. Upstairs, three generous bedrooms with built-in wardrobes are complemented by a separate study or media retreat-perfect for homework, gaming or simply escaping with a good book. Occupying the entire top level, the parents' suite provides a private sanctuary away from the rest of the home. With a spacious walk-in robe, ensuite and an abundance of room, it's a retreat you'll appreciate at the end of every day. Comfort has been carefully considered throughout, with ducted air-conditioning, zoned security, video intercom, LED lighting and quality finishes creating a home that's as functional as it is stylish. The location is equally appealing. Families will appreciate being within the Indooroopilly State School and Kenmore State High School catchments, while local shopping, cafés, sporting facilities and public transport are all close by. The nearby bus services provide an easy connection to the CBD, Indooroopilly Shopping Centre and The University of Queensland. At a glance: * Five generous bedrooms, all with built-in wardrobes * Three contemporary bathrooms * Spacious open-plan living and dining * Separate living room with flexible layout * Blanco kitchen with butler's pantry * Private parents' retreat occupying the top floor * Study/media area upstairs * Double remote garage * Ducted, Zoned air-conditioning (reverse-cycle) * Zoned security system and video intercom * Outdoor spa * 506sqm allotment * Indooroopilly State School catchment * Kenmore State High School catchment * Ambrose Treacy College 1km (usually 2 min by car) * St Peters Lutheran College 3.7km (usually about 8 min by car) * Brisbane Boys' College 4.8km (usually 10 min by car) * Approximately 100m to local convenience store * Approximately 100m to UQ bus services * Approximately 350m to CBD bus services * Approximately 900m to Kenmore Plaza * Approximately 200m to Fawkner Street Childcare The owners had planned for this to be their long-term family home, and the quality of the construction reflects that intention. Circumstances have since changed, creating an opportunity for another family to enjoy everything this home has to offer. Homes with this combination of space, flexibility and location are becoming increasingly difficult to find. We look forward to welcoming you at one of our upcoming inspections.
RealistIQ deal score
Neutral value signal
12
/100
Review the estimated value range, comparable sales, suburb trends, and market signals for 12 Henry Street, Chapel Hill before you inspect or make an offer.
Independent price check
Estimate vs market price guide
Market price guide is $261,000 above RealistIQ estimate
Use this as a second opinion and check the comparable sales below.
12-month Property Outlook
What could this property be worth in 12 months if the local trend continues?
See Momentum and Stable modelled scenarios for this property.
Unlock PlusSee the 12-month outlook for this property.
From $29.90/month. Cancel anytime.
Before you inspect, check what similar properties actually sold for.
Unlock Plus to see the full list of comparable sales
Property features
Features detected from the listing details.
Comfort
Kitchen & utilities
Outdoor & building
Security & access
Lifestyle & views
Listing details
- Status
- Offers over $2,000,000
Agent and agency
Unlock Plus to see the full list of comparable sales