12 Edith Street, Atherton
Listing data updated 27 July 2026
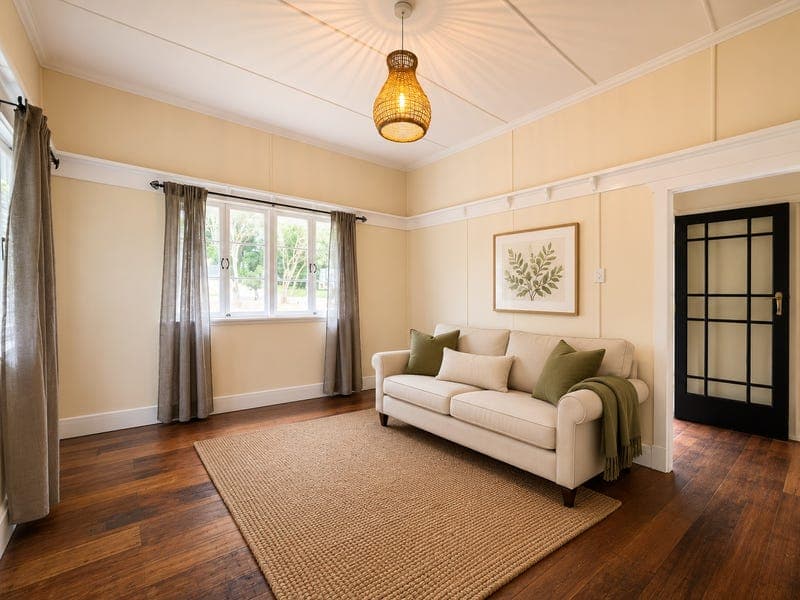
Behind its timeless Queenslander façade lies a home full of warmth, character and versatility, perfectly positioned on a generous 1,212m² allotment with the added bonus of rear street access. Offering multiple living spaces, classic features and exceptional shed storage, this property presents an outstanding opportunity for families, tradies and buyers looking for room to grow. From the welcoming front porch, you're greeted by a spacious lounge showcasing the home's high ceilings, polished timber floors and traditional Queenslander charm. Flowing seamlessly through to the dining room, the layout creates a warm and inviting hub for everyday living and entertaining. The functional kitchen is well positioned at the heart of the home, offering ample storage and bench space. Adjacent to the kitchen, the expansive enclosed sunroom is a standout feature, providing an abundance of natural light and the flexibility to be used as a second living area, home office, children's playroom or peaceful sitting room. The home offers three generously sized bedrooms, including a main bedroom complete with a walk-in robe and private toilet. Stepping outside, the size of the property truly comes into its own. Set on a substantial 1,212m² block, the yard offers plenty of room for children, pets and future projects. Rear street access leads directly to the impressive shed, which incorporates the original timber structure with a newer Colorbond extension. Whether you're chasing workshop space, secure storage or a project with future potential, this versatile area is a real asset. Blending timeless character with generous land size, excellent vehicle access and endless potential, this is a home that offers far more than first meets the eye. FEATURES INCLUDE Classic Queenslander with beautiful street appeal Generous 1,212m² fully fenced allotment Three spacious bedrooms Main bedroom with walk-in robe and private toilet Spacious lounge plus separate dining room Large enclosed sunroom providing an additional living space Functional kitchen with excellent storage High ceilings and polished timber floors throughout Family bathroom plus second toilet Rear street access for easy vehicle entry Large workshop/storage shed featuring an original timber shed with a newer Colorbond extension Plenty of room for trailers, boats, caravans or future improvements. Please note the property is currently tenanted. Inspections will be per the advertised open home times.
Inspection: Sat, 1 Aug, 11:00am-11:30am
RealistIQ deal score
Strong value signal
91
/100
Review the estimated value range, comparable sales, suburb trends, and market signals for 12 Edith Street, Atherton before you inspect or make an offer.
Independent price check
Estimate vs market price guide
Market price guide is 20%+ below RealistIQ estimate
Use this as a second opinion and check the comparable sales below.
12-month Property Outlook
What could this property be worth in 12 months if the local trend continues?
See Momentum and Stable modelled scenarios for this property.
Unlock PlusSee the 12-month outlook for this property.
From $29.90/month. Cancel anytime.
Before you inspect, check what similar properties actually sold for.
Unlock Plus to see the full list of comparable sales
Property features
Features detected from the listing details.
Comfort
Outdoor & building
Lifestyle & views
Inspections
Sat, 1 Aug, 11:00am-11:30am
Sat, 8 Aug, 11:00am-11:30am
Listing details
- Status
- $600,000 - $660,000
Agent and agency
Unlock Plus to see the full list of comparable sales