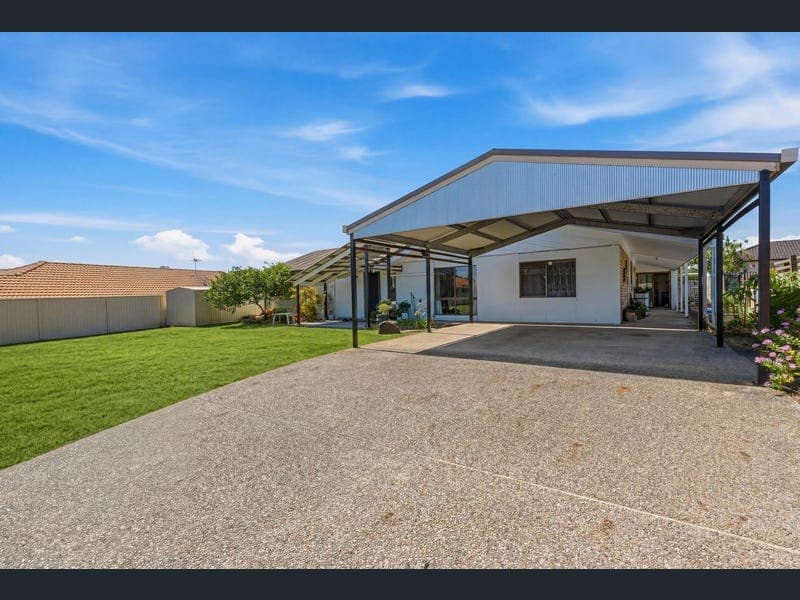
12 Conradi Avenue, Crestmead
Listing data updated 27 July 2026
- Positioned in a well-established pocket of Crestmead, this property presents a substantial residence offering durability, generous proportions and compelling appeal for both owner-occupiers and investors. Constructed with double brick walls and enhanced by impressive cathedral ceilings, this lowset home is built for longevity. The expansive floorplan provides multiple living zones, including a large rumpus room complete with a corner bar, a versatile space suited to family living, entertaining or potential dual-use flexibility. The well-sized kitchen has electrical appliances and connects seamlessly to the surrounding living and dining areas. Tiled flooring throughout ensures low-maintenance upkeep, while ceiling fans and air-conditioning deliver year-round comfort for occupants, a key consideration for long-term tenancy stability. Set on a fully fenced 880sqm allotment, the property offers exceptional outdoor space rarely found in this price category. The covered alfresco and courtyard area enhance liveability, while garden sheds, a water tank and additional storage provide practical functionality. From an investment perspective, the combination of solid double brick construction, multiple living areas and a large land component positions the property as a strong long-term asset. The generous block size provides future flexibility (STCA), while the home's layout and features support consistent rental demand in a high-growth corridor. Features: • 4 bedrooms, 2 bathrooms. • Multiple expansive living zones including rumpus with corner bar. • Double brick construction. • Cathedral ceilings. • Tiled flooring throughout. • Ceiling fans and air-conditioning. • Solar panels and gas hot water. • Covered alfresco and courtyard entertaining area. • Garden sheds and water tank. • Double carport. Location: • Walking distance to public transport and parks. • 15 minutes to Logan Hospital. • 12 minutes to Loganlea Train Station. • 13 minutes to TAFE University Logan Campus. • 16 minutes to Griffith University Logan Campus. • 4 minutes to Marsden State High School. • 6 minutes to Crestmead State School. • 4 minutes to St Francis College. • 7 minutes to Marsden Park Shopping Centre. • 34 minutes to Brisbane CBD. • 42 minutes to GoldCoast. A property of scale, structural integrity and long-term upside - this property represents a strategic acquisition for investors seeking land value and durability, while delivering immediate comfort and flexibility for families alike. Disclaimer: All information contained herewith, including but not limited to the general property description, price and the address, is provided to Ray White Springwood & Shailer Park by third parties. We have obtained this information from sources we believe to be reliable; however, we cannot guarantee its accuracy. The information contained herewith should not be relied upon and you should make your own enquiries and seek advice in respect of this property or any property on this website.
RealistIQ deal score
Neutral value signal
12
/100
Review the estimated value range, comparable sales, suburb trends, and market signals for 12 Conradi Avenue, Crestmead before you inspect or make an offer.
Independent price check
Estimate vs market price guide
Market price guide is $87,000 above RealistIQ estimate
Use this as a second opinion and check the comparable sales below.
12-month Property Outlook
What could this property be worth in 12 months if the local trend continues?
See Momentum and Stable modelled scenarios for this property.
Unlock PlusSee the 12-month outlook for this property.
From $29.90/month. Cancel anytime.
Before you inspect, check what similar properties actually sold for.
Unlock Plus to see the full list of comparable sales
Property features
Features detected from the listing details.
Comfort
Kitchen & utilities
Outdoor & building
Security & access
From description
Listing details
- Status
- $950,000+
Agent and agency
Unlock Plus to see the full list of comparable sales