12 Clear River Boulevard, Ashmore
Listing data updated 16 Aug 2026
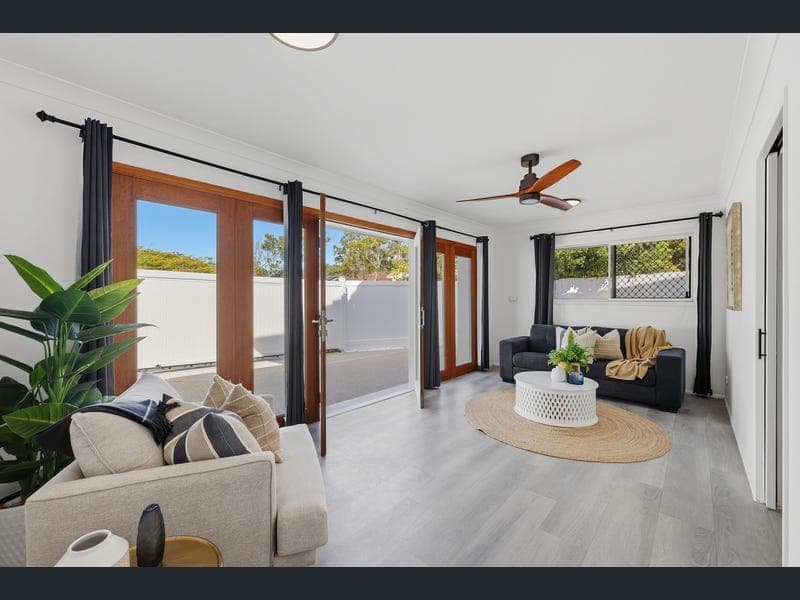
From the moment we first walked into 12 Clear River Boulevard, we knew it was a place where our family could truly spread out, relax, and enjoy life together. It was the covered outdoor deck, sparkling pool, and spacious floorplan that instantly drew us in. There was a sense of openness and comfort here that made it feel like home straight away - somewhere we could entertain, unwind, and create lasting memories. Over time, the deck and pool area became the heart of our home. It's where we've spent countless afternoons watching the kids and pets play, hosting family gatherings, and simply enjoying the privacy and space this property offers. It's rare to find an outdoor area that feels this secure, spacious, and inviting all at once. We've invested a lot of care into enhancing the home to make it even more enjoyable. From the brand-new kitchen with waterfall stone benchtops to updated bathrooms, new hybrid flooring, and the fully refreshed outdoor spaces - every improvement has been made with comfort and lifestyle in mind. The new driveway, fencing, remote-controlled gate, and pool upgrades have also added both functionality and peace of mind. One of our favourite times of day is in the evening, when the new lighting around the home brings everything to life, creating a warm and welcoming atmosphere both inside and out. Beyond what you see, thoughtful extras make a real difference - the 6.6kW solar system helping with energy efficiency, the fully fenced yard providing security for kids and pets, and the flexibility of the floorplan with multiple living zones and space to grow. Being just moments from the Nerang River and surrounded by parkland has also been something we've cherished. It's a lifestyle that offers both convenience and connection to nature - something truly special. We hope the next family loves this home just as much as we have. Warm regards The owners Key Features - Spacious double-storey family home with multiple living zones - Covered outdoor entertaining deck overlooking private in-ground pool - Brand new kitchen with waterfall stone benchtops & modern finishes - Updated bathrooms with new shower screens & fixtures - Internal hybrid flooring throughout - Large open-plan living area with reverse cycle air conditioning - Generous dining space ideal for family gatherings - Master bedroom with ensuite, walk-in robe & air conditioning - Flexible downstairs area - ideal for a teenage retreat, home office with a potential 5th bedroom - New driveway, fencing & remote-controlled secure front gate - Pool resurfaced with new glass fencing - Fully fenced yard - perfect for kids & pets - 6.6kW solar system (approx. 18 panels) for energy efficiency - Separate laundry with external access - Secure parking plus side access for boat, trailer or caravan Location & Lifestyle (approx. distances) - Nerang River & parklands - 150m - Trinity Lutheran College - 2km - Ashmore State School - 2.5km - Keebra Park State High School - 3km - Ashmore City Shopping Centre - 2.5km - Southport Park Shopping Centre - 4km - Griffith University Gold Coast Campus - 5km - Gold Coast University Hospital - 5km - M1 Motorway access - 4km - Surfers Paradise beaches - 8km Submit an enquiry today to receive a copy of the Diligence Pack or contact the Matt Micallef Team on 0410 503 518 to arrange your inspection today. Disclaimer: We have, in preparing this information, used our best endeavours to ensure that the information contained herein is true and accurate; however, we accept no responsibility and disclaim all liability for any errors, omissions, inaccuracies or misstatements that may occur. Prospective purchasers should make their own enquiries to verify the information contained herein. Some marketing images may include virtual furniture, AI-assisted enhancements or other digital alterations for presentation purposes. These images are provided as a visual guide only and may not reflect the property's current presentation. Interested parties should rely on their own inspection and make their own enquiries.
RealistIQ deal score
Good value signal
67
/100
Review the estimated value range, comparable sales, suburb trends, and market signals for 12 Clear River Boulevard, Ashmore before you inspect or make an offer.
Independent price check
Estimate vs market price guide
Market price guide is $276,000 below RealistIQ estimate
Use this as a second opinion and check the comparable sales below.
12-month Property Outlook
What could this property be worth in 12 months if the local trend continues?
See Momentum and Stable modelled scenarios for this property.
Unlock PlusSee the 12-month outlook for this property.
From $29.90/month. Cancel anytime.
Before you inspect, check what similar properties actually sold for.
Unlock Plus to see the full list of comparable sales
Property features
Features detected from the listing details.
Comfort
Kitchen & utilities
Outdoor & building
Security & access
Lifestyle & views
Listing details
- Status
- $1,495,000+
Agent and agency
Unlock Plus to see the full list of comparable sales