12 Brierbank Street, Underwood
Listing data updated 8 June 2026
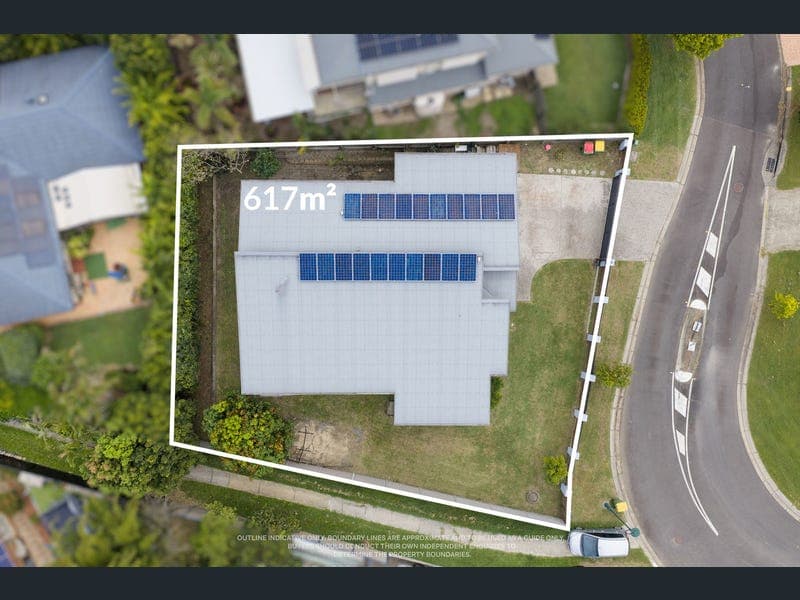
Commanding an elevated position with a stunning outlook, this deceptively expansive residence delivers a refined blend of space, versatility and lifestyle, all wrapped in a sophisticated two level design. Presenting as a low set from the street, the home unfolds into a substantial dual level layout, thoughtfully crafted for modern family living. At its core, the open plan kitchen and dining domain is designed to impress, seamlessly connecting indoor and outdoor living. Framed by an incredible elevated outlook, this space flows effortlessly onto a wraparound balcony spanning the rear of the home, an exceptional setting for entertaining or unwinding while taking in the sweeping views. Overlooking this central hub is an impressive, privately positioned upper living retreat, designed to offer both connection and complete separation from the main living zones. Framed by elegant double doors and complemented by bespoke built in storage, this secluded space provides a peaceful sanctuary, perfect for quiet relaxation, a media room, or intimate gatherings away from the heart of the home, enhanced by high ceilings on the upper floor. The kitchen itself is beautifully appointed with a gas cooktop, premium appliances including a Fisher and Paykel oven and dishwasher, and a generous walk in pantry, delivering both style and exceptional functionality for the avid entertainer. The lower level has been thoughtfully designed for comfort and privacy, comprising three bedrooms including a luxurious master suite. The master is a true sanctuary, featuring a walk in wardrobe and a sophisticated ensuite complete with both a walk in shower and full sized bath. This level is further enhanced by an additional bathroom, a spacious walk in laundry, and extensive storage options including under stair storage. Upstairs, two additional bedrooms with plush carpeting and ducted air conditioning are serviced by a well appointed central bathroom and linen storage, offering ideal separation for family or guests. Completing the home is a generously sized yard, perfect for children, pets or future enhancements, along with a secure double garage providing convenience and additional storage. Additional features include ducted air conditioning throughout, a 5kW solar system for energy efficiency, and an abundance of thoughtfully integrated storage. A home of this scale, flexibility and elevated outlook presents a rare opportunity to secure a residence that effortlessly combines luxury, practicality and lifestyle. Positioned in a convenient Underwood location, the home offers easy access to local amenities, parks and schools, with excellent connectivity via Logan Road and the Pacific Motorway for a smooth commute to the Brisbane CBD (approx. 20 minutes) and Gold Coast (approx. 40 minutes). Key Property Features: * Elevated position with sweeping outlook * Expansive dual-level design (low-set street presence) * Open-plan kitchen and dining flowing to wraparound balcony * Large entertaining balcony with stunning views * Privately positioned upper-level living retreat * Designer kitchen with gas cooktop and Fisher & Paykel appliances * Walk-in pantry with excellent storage * Five bedrooms with flexible family-friendly layout * Luxurious master suite with walk-in robe and ensuite (bath + shower) * Three bathrooms across both levels for convenience * Ducted air conditioning throughout * 5kW solar system and double garage with generous yard DISCLAIMER: In preparing this information, we have used our best endeavours to ensure that the information contained therein is true and accurate but accept no responsibility and disclaim all liability in respect of any errors, inaccuracies or misstatements contained herein. Prospective purchasers should make their own council and financial inquiries to verify any information contained herein. This property is being sold without a price therefore a price guide cannot be provided. The website may have filtered the property into a price bracket for website functionality purposes.
RealistIQ deal score
Neutral value signal
0
/100
Review the estimated value range, comparable sales, suburb trends, and market signals for 12 Brierbank Street, Underwood before you inspect or make an offer.
Independent price check
RealistIQ estimate available
Market price guide unavailable for this listing.
12-month Property Outlook
What could this property be worth in 12 months if the local trend continues?
See Momentum and Stable modelled scenarios for this property.
Unlock PlusSee the 12-month outlook for this property.
From $29.90/month. Cancel anytime.
Before you inspect, check what similar properties actually sold for.
Unlock Plus to see the full list of comparable sales
Property features
Features detected from the listing details.
Comfort
Kitchen & utilities
Outdoor & building
Security & access
Listing details
- Status
- Contact Agent
Agent and agency
Unlock Plus to see the full list of comparable sales