12 Alice Street, Blackstone
Listing data updated 27 July 2026
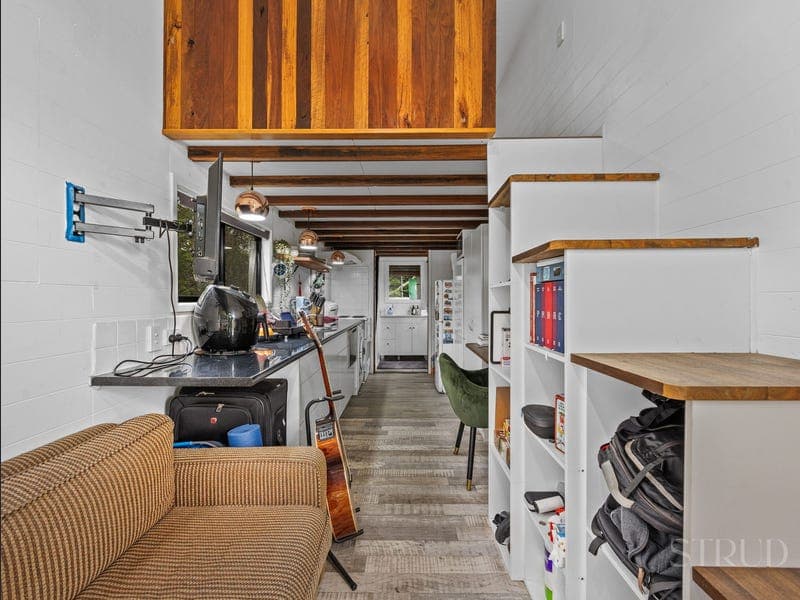
- Positioned on an already established 2,380m² two-lot holding in the heart of Blackstone, 12 Alice Street presents an incredibly rare opportunity to secure a property that combines timeless character, exceptional lifestyle appeal and exciting future potential. Whether you're looking to renovate further, invest, land-bank or explore future development opportunities (STCA), properties like this are becoming increasingly difficult to find. Already spanning two separate titles, the property offers genuine flexibility, while the beautifully renovated character home provides immediate comfort while preserving the charm that makes homes of this era so highly sought after. Inside, the home showcases many of the features synonymous with classic Queensland character homes. Soaring 10-foot ceilings, VJ walls, polished timber floors and an abundance of natural light create a warm and inviting atmosphere throughout. Offering three spacious bedrooms, the home also features a beautifully renovated rustic-style bathroom finished with quality timber touches that perfectly complement the home's character. The stunning kitchen is a true centrepiece, complete with handcrafted Sydney Blue Gum timber benchtops, quality appliances and ample storage. Flowing seamlessly onto the expansive rear entertaining deck, it creates the perfect space for weekend barbecues, family gatherings or simply relaxing while overlooking the enormous backyard. At the front of the home, a charming verandah provides another peaceful place to unwind while enjoying elevated views across the surrounding area. One of the property's standout features is the fully self-contained tiny home, providing incredible versatility for extended family, guests, a home business, teenage retreat or potential additional income. Complete with its own kitchenette, bathroom, laundry facilities, living area, office space, under-stair storage and a loft-style bedroom with built-in wardrobe space, it offers flexibility rarely found in properties of this kind. Outside, the expansive grounds offer endless possibilities. The huge backyard provides ample room for children to play, future landscaping, a swimming pool or simply enjoying the privacy that comes with such a generous parcel of land. The property also includes a double carport, an oversized powered shed ideal for tradies or workshop space, a second shed for additional storage, an outdoor laundry with a second outdoor toilet, and a 12.2kW solar system to help reduce everyday running costs. Already positioned across two separate titles, the property presents exciting future possibilities. Subject to council approval, buyers may wish to explore repositioning the existing character home to further maximise the site's development potential while preserving its beautiful heritage appeal. Offering charm, versatility, multiple accommodation options and genuine future upside, 12 Alice Street is a truly unique opportunity that will appeal to a wide range of buyers. Property Features: • 2,380m² established double allotment across two separate titles • Exciting subdivision or development potential (STCA) • 209m²approx. floor area (including covered external areas) • Beautifully renovated character home • Three generous bedrooms • Rustic-style bathroom with quality timber finishes • Stunning Sydney Blue Gum timber benchtops • Original VJ walls, polished timber floors and soaring 10-foot ceilings • Charming front verandah • Expansive rear entertaining deck • Fully self-contained tiny home featuring: • Loft-style bedroom with built-in wardrobe • Kitchenette • Bathroom • Laundry • Living area • Office space • Under-stair storage • Outdoor laundry with an outdoor second toilet • Double carport • Oversized powered shed (14m x 3.6m) • Additional powered shed (6m x 3.6m) • 12.2kW solar system • 10kW ducted air conditioning • Restumped on galvanised stumps • No rear neighbours • Rental Appraisal: $660 - $690 per week • Council Rates: Approx. $650 per quarter • Urban Utilities: Approx. $300 per quarter Combining timeless character, modern comfort, exceptional versatility and exciting future potential, 12 Alice Street is a truly unique opportunity that rarely becomes available. Whether you're searching for a family home with room to grow, dual living flexibility or a property with genuine development upside, this is one you'll want to experience for yourself. Disclaimer: STRUD Property has taken all reasonable steps to ensure that the information contained in this advertisement is true and correct but accept no responsibility and disclaim all liability in respect to any errors, omissions, inaccuracies or misstatements contained. Prospective purchasers should make their own enquiries to verify the information contained in this advertisement.
RealistIQ deal score
Neutral value signal
0
/100
Review the estimated value range, comparable sales, suburb trends, and market signals for 12 Alice Street, Blackstone before you inspect or make an offer.
Independent price check
RealistIQ estimate available
Market price guide unavailable for this listing.
12-month Property Outlook
What could this property be worth in 12 months if the local trend continues?
See Momentum and Stable modelled scenarios for this property.
Unlock PlusSee the 12-month outlook for this property.
From $29.90/month. Cancel anytime.
Before you inspect, check what similar properties actually sold for.
Unlock Plus to see the full list of comparable sales
Property features
Features detected from the listing details.
Comfort
Kitchen & utilities
Outdoor & building
Security & access
Lifestyle & views
From description
Listing details
- Status
- FOR SALE
Agent and agency
Unlock Plus to see the full list of comparable sales