12 Ackama Street, Algester
Listing data updated 16 Aug 2026
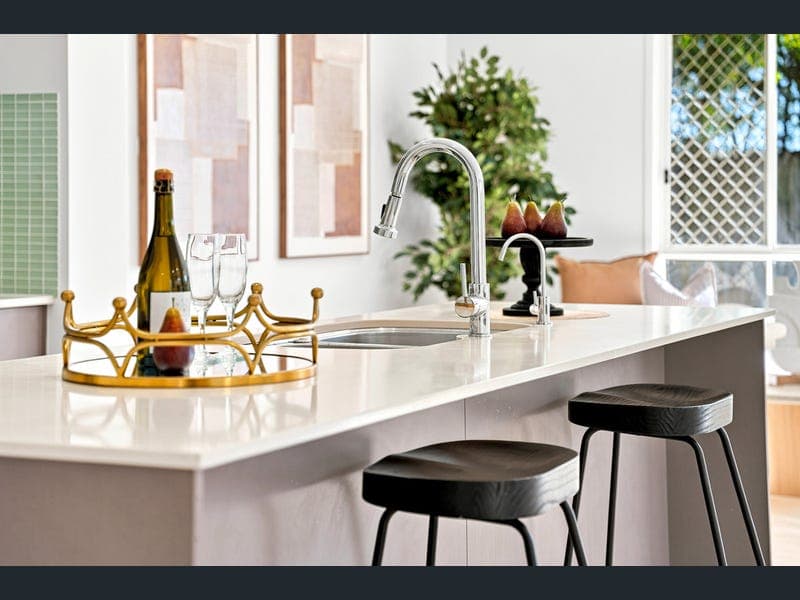
Imagine a home where the morning school run is measured in footsteps, afternoons are spent exploring kilometres of leafy parkland, and every stage of family life is catered for under one thoughtfully designed roof. Perfectly positioned beside St Stephen's Catholic Primary School and surrounded by parks, childcare, shopping and transport, this beautifully refreshed residence offers the space, flexibility and lifestyle that growing families dream of. Features at a Glance 1. Flexible family floorplan with formal lounge, open-plan living and an upstairs retreat. 2. Contemporary kitchen with stone benchtops, oversized fridge space, corner pantry and expansive breakfast bar. 3. Exceptional location beside St Stephen's Catholic Primary School and moments from parks, shops and transport. 4. Covered outdoor patio overlooking a private backyard with established gardens and garden shed. 5. Freshly painted throughout with LED lighting for a crisp, move-in-ready home to enjoy from the very first day. 6. Six zoned split-system air conditioners for personalised comfort for every season, across every level. 7. Security screens throughout plus a monitored alarm system for peace of mind. 8. 6.6kW solar system to help run it all and lower your bills. From the moment you arrive, the home's elegant facade makes a lasting impression. Framed by a striking double-height portico and upper balcony, it enjoys an elevated position while the established greenery beyond the rear boundary creates a surprisingly peaceful outlook rarely found in modern estates. Inside, a long welcoming foyer and hallway sets the tone before opening up to several living areas designed for families to naturally come together. A formal lounge at the front provides a quiet space to relax or entertain, while the expansive open-plan living and dining area becomes the everyday hub of the home. Upstairs, a separate family retreat opening onto the balcony offers valuable flexibility - a perfect teenage escape, games area, or peaceful place to unwind while enjoying elevated suburban and leafy views. At the centre of it all, the kitchen has been designed to bring people together. The oversized stone island naturally becomes the gathering place for busy breakfasts, homework sessions and weekend entertaining, while a generous fridge cavity, corner pantry and abundant cabinetry ensure it functions just as beautifully as it looks. You'll also love the feature tiled splashback, quality appliances and abundant lighting. Overlooking both the living areas and alfresco, it's a kitchen that keeps you connected to everyone no matter the occasion. Accommodation has been thoughtfully planned across both levels. A fifth bedroom downstairs offers excellent versatility for guests, extended family, a home office or those wanting to avoid stairs. Upstairs, the master suite enjoys the privacy of a large walk-in robe and ensuite, while three additional bedrooms are serviced by the family bathroom. Warm timber flooring throughout the upper level adds character and complements the home's fresh paintwork and modern LED lighting. Downstairs, sliding doors extend the living space outdoors to a covered alfresco that's equally suited to relaxed family dinners or entertaining friends. Beyond, the level backyard offers plenty of room for children and pets to play, framed by established hedging and a leafy backdrop that creates a genuine sense of privacy. With solar panels, a garden shed, alarm system, security screens and six split-system air conditioners, every practical detail has already been taken care of. Position is where this home truly shines. Sitting directly beside St Stephen's Catholic Primary School, it's a location where families can enjoy the luxury of leaving the car at home for school drop-offs. Col Bennett Park is only moments away, with scenic walking and cycling trails extending through to Calamvale District Park for weekend adventures and afternoon exercise. Childcare centres, medical practices, restaurants, Asian supermarkets, shopping precincts, public transport and motorway access are all within minutes, while dedicated school bus services to John Paul College and Citipointe Christian College add even more convenience for busy households. Beautifully presented, thoughtfully updated and perfectly positioned for every chapter of family life, this is more than just a home - it's a place where lasting memories will be made. Contact Alex Fan today to arrange your inspection and discover why 12 Ackama Street is the perfect place to grow. All information contained herein is gathered from sources we consider to be reliable. However, we cannot guarantee or give any warranty about the information provided and interested parties must rely on their own enquiries. Images and/or descriptions may have been digitally enhanced or altered for marketing purposes and may not accurately represent the current condition of the property. Fans Real Estate Pty Ltd with Sunnybank Districts P/L T/A LJ Hooker Property Partners ABN 74 512 885 661 / 21 107 068 020
RealistIQ deal score
Neutral value signal
0
/100
Review the estimated value range, comparable sales, suburb trends, and market signals for 12 Ackama Street, Algester before you inspect or make an offer.
Independent price check
RealistIQ estimate available
Market price guide unavailable for this listing.
12-month Property Outlook
What could this property be worth in 12 months if the local trend continues?
See Momentum and Stable modelled scenarios for this property.
Unlock PlusSee the 12-month outlook for this property.
From $29.90/month. Cancel anytime.
Before you inspect, check what similar properties actually sold for.
Unlock Plus to see the full list of comparable sales
Property features
Features detected from the listing details.
Comfort
Kitchen & utilities
Outdoor & building
Security & access
Lifestyle & views
Listing details
- Status
- For Sale
Agent and agency
Contact
Alex Fan
Agency
LJ Hooker - Property Partners | Sunnybank Hills | Mount Gravatt
Unlock Plus to see the full list of comparable sales