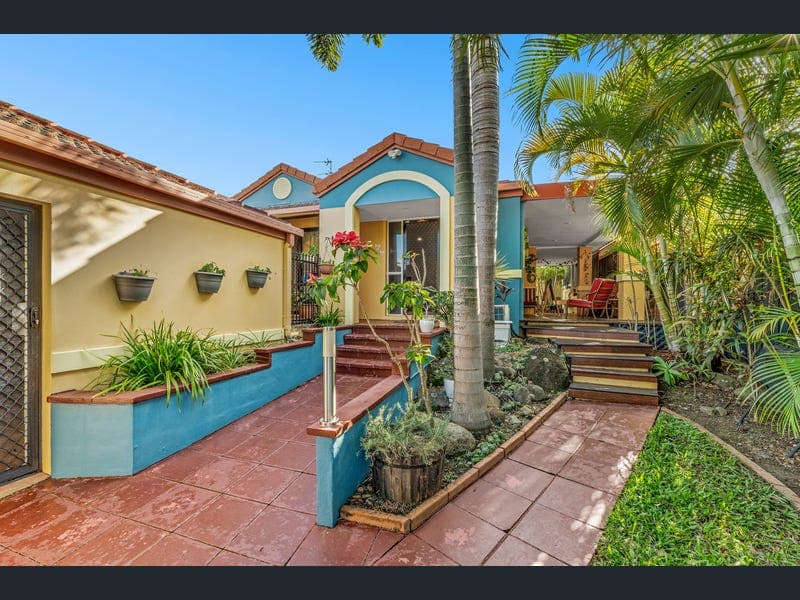
12/283 Cotlew Street West, Ashmore
Listing data updated 16 Aug 2026
- This single storey three bedroom home feels instantly inviting, offering a practical layout designed for easy, low-maintenance living. The heart of the home centers around a light, airy open-plan living and dining area made for bringing the family together. Right alongside it sits a highly functional kitchen, featuring substantial cupboard storage and positioned directly next to the laundry room for effortless everyday routines. Tailored perfectly for a growing young family or first home buyer, the layout provides a peaceful master bedroom complete with its own walk-in wardrobe and private ensuite. The two additional bedrooms are ideal for kids, guests, or a home office, all serviced by a central family bathroom featuring a full bath for relaxing at the end of the day. The indoor living space flows out directly to a covered outdoor entertaining deck. This space overlooks a fully fenced Colorbond yard and immaculately kept gardens, creating a secure, private backyard retreat where kids and pets can safely play. The property operates with zero ongoing body corporate fees, requiring only a shared building insurance structure. Parking and storage are handled via a completely detached double car lockup garage with automatic doors, plus additional off street parking on the driveway. The Details: • Brand new oven • 3 bedrooms, including a master suite with a generous walk-in robe and private ensuite • Featuring split-system air conditioning in the living area and all three bedrooms • Expansive open-plan living and dining area seamlessly blending into the outdoors • Dual covered outdoor decks offering an impressive 49m² of private, year-round entertaining space • Secure double garage plus bonus off-street parking • Single-storey layout offering low-maintenance, secure living without compromising on space The Numbers: • Shared building insurance: $29 per week • Rates: $1,146.17 (1 January 2026 to 30 June 2026) • Water & Sewerage: $434.08 (18 February 2026 to 15 May 2026) Disclaimer: Whilst every effort has been made to ensure the accuracy of these particulars, no warranty is given by the vendor or the agent as to their accuracy. Interested parties should not rely on these particulars as representations of fact but must instead satisfy themselves by inspection or otherwise.
RealistIQ deal score
Neutral value signal
12
/100
Review the estimated value range, comparable sales, suburb trends, and market signals for 12/283 Cotlew Street West, Ashmore before you inspect or make an offer.
Independent price check
Estimate vs market price guide
Market price guide is $53,000 above RealistIQ estimate
Use this as a second opinion and check the comparable sales below.
12-month Property Outlook
What could this property be worth in 12 months if the local trend continues?
See Momentum and Stable modelled scenarios for this property.
Unlock PlusSee the 12-month outlook for this property.
From $29.90/month. Cancel anytime.
Before you inspect, check what similar properties actually sold for.
Unlock Plus to see the full list of comparable sales
Property features
Features detected from the listing details.
Comfort
Kitchen & utilities
Outdoor & building
Security & access
Lifestyle & views
Listing details
- Status
- $900,000 + Buyers
Agent and agency
Unlock Plus to see the full list of comparable sales