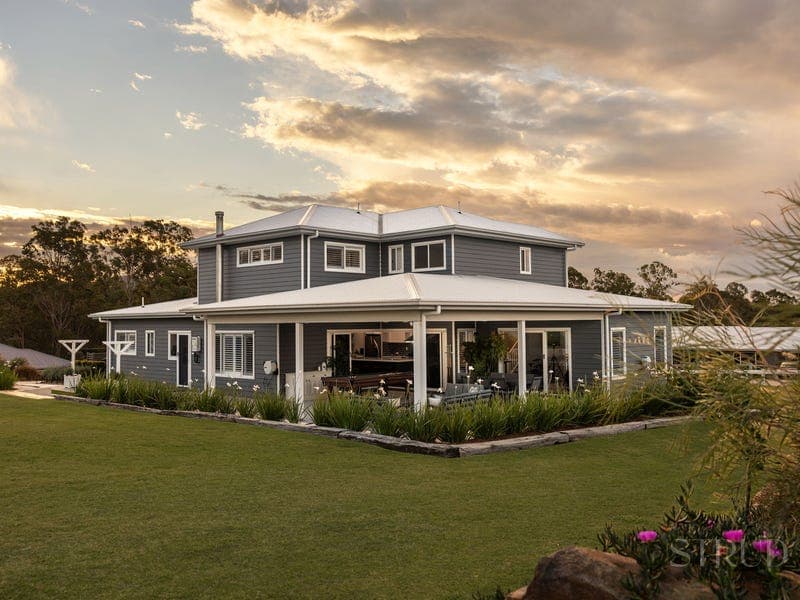
12-16 Flagtail Circuit, New Beith
Listing data updated 16 Aug 2026
A modern family home with room for everyone, a serious shed that creates possibilities well beyond storage, and a clear acre of land in one of New Beith's most tightly held pockets. Built by GJ Gardner Homes in 2021 and positioned within Acacia Rise Estate, this is a property designed for the way families actually live — with space to gather, space to retreat, space to work, and room for the hobbies, vehicles and a lifestyle that usually outgrows a standard suburban block. The kitchen sits at the centre of daily life, complete with a 60mm stone island, 40mm stone benchtops, shaker-style cabinetry, a freestanding Smeg oven with gas cooktop, Bosch integrated dishwasher, Phoenix tapware and a generous walk-in pantry with stone surfaces and built-in storage. Three separate living areas gives flexibility as families grow, while five bedrooms, including a downstairs guest suite, a dedicated office, three bathrooms and excellent storage ensure the floorplan works just as well for quiet weekdays and for full family gatherings. The finer details are what make the home feel effortless to live in. Plantation shutters soften the natural light, while 10-zone ducted air conditioning and a combustion fireplace provide year-round comfort. High ceilings, Crimsafe screens, stone finishes, an oversized garage with epoxy flooring and walk-in storage reflect a home designed with equal measures of quality and practicality. Solar, rainwater tanks, an electric front gate, security cameras and thoughtful landscaping complete a property where every improvement has been made with purpose. Then there is the shed… a feature that changes what this property can offer. Purpose-built in 2024, the 16m x 10m powered shed includes 3.6m eaves, high-clearance roller door, three-phase and 15amp power, electric roller doors, high bay LED lighting, internet connection, Crimsafe windows, a separate internal storage room, side access and a 4.5-tonne hoist. Whether it is used for a trade, a home business, car collection, caravan, boat, gym, workshop or weekend projects, it gives the property a level of capability rarely found in a family acreage home. Set on a level and fully usable 4,050m² allotment within the tightly held Acacia Rise Estate, this home enjoys the peace and space that continue to draw families to acreage. Nearby bushland and the peaceful streetscape, it feels removed from the rush while remaining close to schools, shops and major transport links. More than a modern home with impressive features, this is a property built to support a fuller way of living. Property Features: • Built by GJ Gardner Homes in 2021 • Approx. 389m² under roof • Five bedrooms, including downstairs guest suite • Dedicated home office • Three bathrooms • Three separate living areas • Luxurious master suite with walk-in robe and ensuite featuring double vanity and double shower • Walk-in robes with custom cabinetry to all upstairs bedrooms • Designer shaker-style kitchen • 60mm stone island & 40mm stone benchtops • Freestanding Smeg oven with gas cooktop • Bosch integrated dishwasher • Walk-in pantry with stone benchtop • Plantation shutters throughout • 10-zone ducted air conditioning • Combustion wood fireplace • 2.7m ceilings downstairs • Oversized 7m x 7m double garage with epoxy flooring • Mudroom/drop zone with walk-in storage Lifestyle Features: • 4,050m² level and fully usable allotment • Expansive 66m² covered alfresco • Purpose-built 16m x 10m powered shed with electric roller doors (2024) • Accommodation for up to seven vehicles within the shed • 4.5-tonne vehicle hoist • Three-phase and 15amp power • High-clearance roller door • 13.6kW solar system with 10kW inverter • Two 22,700L rainwater tanks • Remote electric front gate • Crimsafe security screens • Security camera system • Generator changeover switch • Concrete driveway with extensive hardstand and turnaround area • Landscaped gardens and sandstone retaining walls • Fully fenced allotment Location Features: • Prestigious Acacia Rise Estate • Greenbank State School – 6 mins (7 km) • Everleigh State School – 7 mins (8 km) • Greenbank Shopping Centre – 8 mins (8 km) • Mount Lindesay Highway – 10 mins (10 km) • Park Ridge State High School – 12 mins (13 km) • Park Ridge Town Centre – 12 mins (14 km) • Orion Springfield Central – 22 mins (22 km) • Springfield Central Train Station – 22 mins (23 km) • Brisbane CBD – 45 mins (45 km) • Gold Coast – 55 mins (58 km) Disclaimer: STRUD Property has taken all reasonable steps to ensure that the information contained in this advertisement is true and correct but accept no responsibility and disclaim all liability in respect to any errors, omissions, inaccuracies or misstatements contained. Prospective purchasers should make their own enquiries to verify the information contained in this advertisement.
RealistIQ deal score
Neutral value signal
0
/100
Review the estimated value range, comparable sales, suburb trends, and market signals for 12-16 Flagtail Circuit, New Beith before you inspect or make an offer.
Independent price check
RealistIQ estimate available
Market price guide unavailable for this listing.
12-month Property Outlook
What could this property be worth in 12 months if the local trend continues?
See Momentum and Stable modelled scenarios for this property.
Unlock PlusSee the 12-month outlook for this property.
From $29.90/month. Cancel anytime.
Before you inspect, check what similar properties actually sold for.
Unlock Plus to see the full list of comparable sales
Property features
Features detected from the listing details.
Comfort
Kitchen & utilities
Outdoor & building
Security & access
Lifestyle & views
From description
Listing details
- Status
- FOR SALE
Agent and agency
Unlock Plus to see the full list of comparable sales