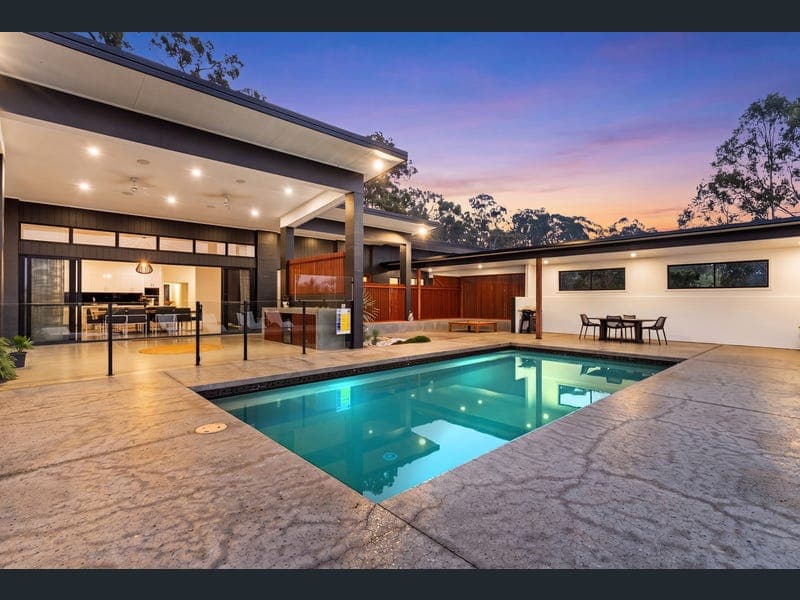
11A Evergreen Court, Parkwood
Listing data updated 16 Aug 2026
- Built by its current owners 12 years ago, this thoughtfully crafted residence was designed for modern living. Set on an elevated 5,139sqm* parcel at the end of a peaceful cul-de-sac, it offers exceptional privacy just minutes from the heart of the Gold Coast. Open-plan living forms the heart of the home, where soaring skillion ceilings, polished concrete floors and expansive glazing create light-filled interiors that connect effortlessly with the outdoors. Designed for entertaining as much as everyday living, the gourmet kitchen anchors the space that flows through to an impressive outdoor pavilion. The flexible floorplan caters beautifully to growing and multi-generational families, offering four generous bedrooms, multiple living zones, a dedicated home office and a versatile gym or fifth bedroom. Privately positioned, the master suite enjoys skyline views, outdoor access and a spacious ensuite, while recent updates ensure the home feels fresh and contemporary throughout. Outside, a resort-style saltwater pool, landscaped gardens and generous lawn create a private retreat. The covered entertaining pavilion, complete with an outdoor kitchen, captures picturesque skyline views, while the adjacent firepit provides an inviting setting to gather with family and friends throughout the year. Extensive garaging, secure parking and premium infrastructure add another layer of versatility, complementing a bespoke home where thoughtful design, privacy and family living come together in perfect balance. The Highlights: - Elevated 5,139sqm* parcel at the end of a peaceful cul-de-sac, capturing Gold Coast skyline views - Custom designed and built by the current owners approximately 12 years ago, with recent updates enhancing modern family living - Exceptional privacy behind secure gated entry, framed by established gardens and a long concrete driveway - Contemporary architectural design showcasing polished concrete floors, timber detailing and a refined palette throughout - Flexible floorplan comprising four generous bedrooms, multiple living zones, dedicated home office and versatile gym or fifth bedroom - Open-plan living and dining beneath soaring 3.6m skillion ceilings, extending to the outdoor entertaining pavilion - Expansive stacker doors and louvre windows maximise natural light, cooling breezes and effortless indoor-outdoor connection - A chef's kitchen featuring a 3.2m island bench, Blanco 900mm five-burner gas cooktop and oven, Ariston dishwasher, hidden rangehood, stainless steel benchtops and extensive storage - Privately positioned master retreat with skillion ceiling, skyline views, outdoor access, walk-in robe and spacious ensuite with dual vanity and dual shower heads - Beautifully appointed family bathroom with freestanding bath, vanity and shower; separate powder zone and separate toilet - Recently renovated laundry with custom cabinetry, extensive storage, and external access - Expansive covered entertaining pavilion with approximately 5m ceilings, integrated speakers and ceiling fans - Outdoor kitchen appointed with a Heatlie Gourmet Elite Teppanyaki grill, Devanti bar fridge, polished concrete benchtops and matte black fittings - 90,000L PebbleCrete saltwater pool with adjoining outdoor bathroom, landscaped surrounds and polished concrete entertaining areas including bench seating - Dedicated firepit retreat, generous lawn areas and beautifully established gardens creating a private outdoor sanctuary - Two oversized four-car garages offering exceptional flexibility for secure vehicle storage, workshop space, a home gym or hobby area; one garage features both roller and stacker doors for versatile use - Additional external space for boats, caravans, trailers or recreational equipment - Abundant built-in storage throughout the home - Split system air-conditioning, ceiling fans throughout and a fully insulated home for year-round comfort - 13kW Fronius solar system with three-phase power - 4,000L rainwater tank servicing toilets and laundry with automatic mains water changeover - Large Envirocycle wastewater treatment system - Existing water, power and sewerage infrastructure in place for a future shed or self-contained addition (STCA) Enjoy the peace and privacy of acreage living without compromising convenience. Located in one of Parkwood's tightly held acreage pockets, this residence is within the catchment for Parkwood State School and Coombabah State High School, while leading private schools including A.B. Paterson College, The Southport School (TSS), St Hilda's School and Aquinas College are all within easy reach. Griffith University, Gold Coast University Hospital, Harbour Town Premium Outlets and Arundel Plaza are just minutes away, with easy access to the M1 placing Brisbane and the Gold Coast's beaches within comfortable reach. Discover a home where thoughtful design, privacy and tranquillity come together in perfect harmony. Contact Mitchell Booth on 0406 353 437 or Jade Knight on 0468 622 139 further information. Disclaimer: Whilst every effort has been made to ensure the accuracy of these particulars, no warranty is given by the vendor or the agent as to their accuracy. Interested parties should not rely on these particulars as representations of fact but must instead satisfy themselves by inspection or otherwise. Disclaimer: This property is being sold by auction or without a price and therefore a price guide can not be provided. The website may have filtered the property into a price bracket for website functionality purposes.
RealistIQ deal score
Neutral value signal
0
/100
Review the estimated value range, comparable sales, suburb trends, and market signals for 11A Evergreen Court, Parkwood before you inspect or make an offer.
Independent price check
RealistIQ estimate available
Market price guide unavailable for this listing.
12-month Property Outlook
What could this property be worth in 12 months if the local trend continues?
See Momentum and Stable modelled scenarios for this property.
Unlock PlusSee the 12-month outlook for this property.
From $29.90/month. Cancel anytime.
Before you inspect, check what similar properties actually sold for.
Unlock Plus to see the full list of comparable sales
Property features
Features detected from the listing details.
Comfort
Kitchen & utilities
Outdoor & building
Security & access
Lifestyle & views
Listing details
- Status
- Auction
Agent and agency
Unlock Plus to see the full list of comparable sales