118 Wilgarning Street, Stafford Heights
Listing data updated 3 July 2026
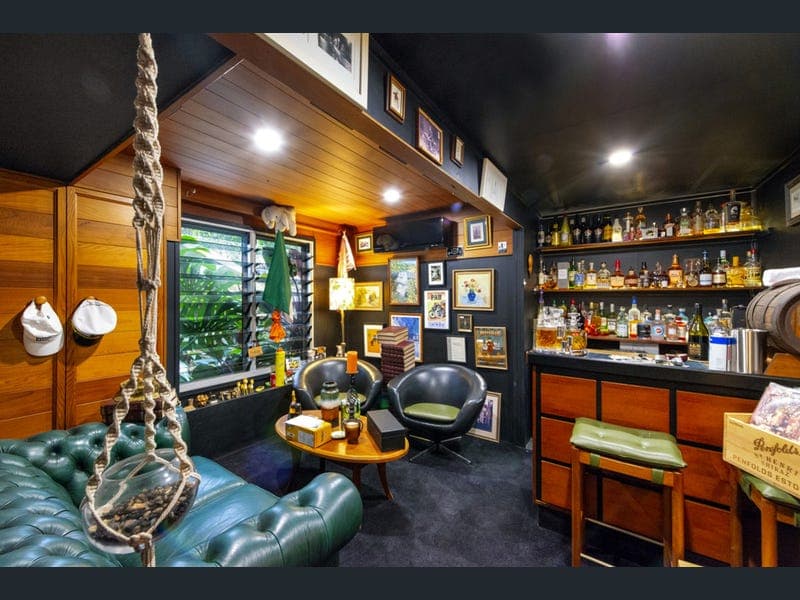
Set high on one of Stafford Heights' most tightly held ridgelines, this expansive family residence captures sweeping city views and delivers a rare combination of scale, flexibility, and lifestyle. Properties within this locale are rarely offered, particularly those that enjoy uninterrupted outlooks toward the Brisbane skyline, making this an exceptional opportunity to secure one of the suburb's true view homes. The upper level of the home is centred around a light-filled open-plan living, dining, and kitchen area designed to make the most of its elevated position. Large windows frame the outlook and flood the space with natural light, while polished timber flooring and clean modern finishes create a warm and welcoming environment for everyday living. The spacious kitchen anchors the home and features an oversized island bench, extensive cabinetry, quality appliances, and generous preparation space, making it well suited to both family life and entertaining. Flowing directly from the main living zone, a large balcony provides the perfect vantage point to enjoy the panoramic city views. Whether it's morning coffee or evening gatherings with friends, this elevated outdoor space becomes a natural extension of the living area and one of the home's most impressive features. Accommodation on the upper level is well considered, with four bedrooms positioned for privacy and comfort. The primary suite includes a walk-in robe and a well-appointed ensuite, while the remaining bedrooms are serviced by a central bathroom. Downstairs provides a highly versatile dual living arrangement, ideal for larger families, multi-generational households, or those seeking additional separation and privacy. With its own separate access, this level includes a spacious living area, bedroom accommodation, bathroom facilities, and a kitchenette, creating a self-contained space well suited to older children, extended family members, guests, or long-term visitors. Opening directly to the backyard and pool area, it offers a practical balance of independence and connectivity while maintaining flexibility for a range of living arrangements. Additional functional spaces on this level include a workshop, cellar, and extensive storage, further enhancing the home's versatility and everyday practicality. Outdoors, the home continues to impress with a resort-style heated and magnesium pool, landscaped surrounds, and multiple entertaining zones designed for Queensland living. The elevated position, established greenery, and thoughtful layout create a private and relaxed environment rarely found this close to the city. FEATURES: - Rare ridge position with city views in one of Stafford Heights' most tightly held pockets. - Expansive open-plan living and dining area filled with natural light. - Large modern kitchen with island bench and extensive cabinetry. - Covered balcony positioned to capture panoramic city views. - Primary bedroom with walk-in robe and private ensuite. - Three additional bedrooms with built-in wardrobes. - Well-appointed family bathroom with separate bath and shower. - Large lower-level multipurpose living area opening to outdoor entertaining. - Resort-style magnesium heated in-ground swimming pool with landscaped surrounds. - Covered alfresco entertaining area overlooking the pool and backyard. - Dedicated workshop, cellar, and extensive storage areas. - Secure double garage with additional off-street parking. - Positioned close to Kedron Brook, local parks, schools, and shopping. - Easy access to Brisbane CBD, airport links, and major transport corridors. Located within close proximity to local parks, Kedron Brook bikeway, quality schools, and shopping precincts, this address offers the perfect balance of lifestyle and convenience. Properties of this calibre rarely come to market, call Dean & Harry today for the sales report and rental appraisal!
Inspection: TO OFFERS!
RealistIQ deal score
Neutral value signal
0
/100
Review the estimated value range, comparable sales, suburb trends, and market signals for 118 Wilgarning Street, Stafford Heights before you inspect or make an offer.
Independent price check
RealistIQ estimate available
Market price guide unavailable for this listing.
12-month Property Outlook
What could this property be worth in 12 months if the local trend continues?
See Momentum and Stable modelled scenarios for this property.
Unlock PlusSee the 12-month outlook for this property.
From $29.90/month. Cancel anytime.
Before you inspect, check what similar properties actually sold for.
Unlock Plus to see the full list of comparable sales
Property features
Features detected from the listing details.
Comfort
Outdoor & building
Security & access
Listing details
- Status
- OPEN TO OFFERS!
Agent and agency
Unlock Plus to see the full list of comparable sales