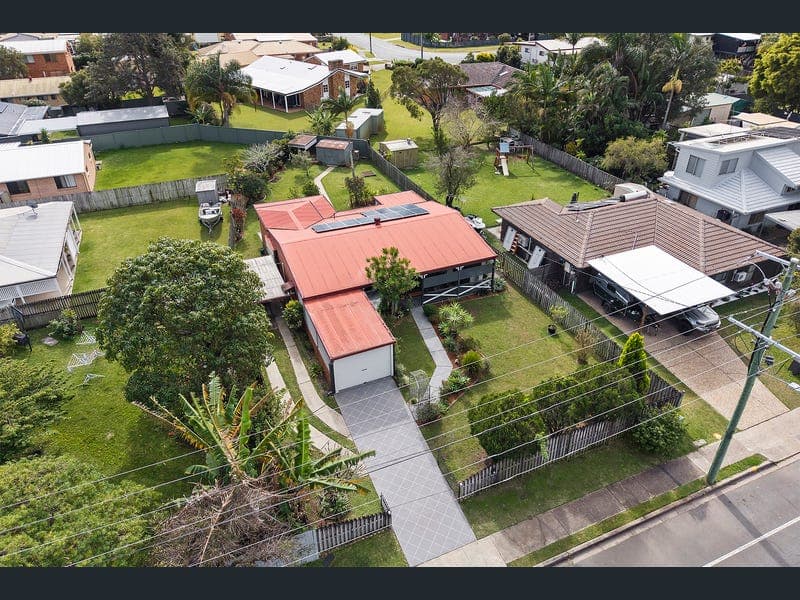
118 Stanley Street, Strathpine
Listing data updated 16 Aug 2026
Welcome to 118 Stanley Street, Strathpine, a well-maintained family home offering comfort, practicality and plenty of space both inside and out. Positioned on a generous, fully fenced block with side access, this home is ideal for families, first-home buyers or investors seeking a move-in ready property in a convenient location. Inside, polished timber floors flow throughout the home, complemented by multiple air conditioning units, ceiling fans and security screens to ensure year-round comfort. The spacious air-conditioned living room provides the perfect place to relax, while the adjoining dining area connects seamlessly to the well-appointed kitchen, complete with a stone benchtop, electric cooktop, dishwasher and ample storage. Accommodation comprises four versatile bedrooms, including a generous master suite featuring built-in wardrobes, air conditioning and a ceiling fan. Bedrooms two and three each include built-in wardrobes and ceiling fans, while the fourth bedroom offers flexibility as a bedroom, home office or study, also complete with built-in storage and a ceiling fan. The family bathroom features a shower, bathtub and single vanity, with the convenience of a separate toilet. Stepping outside, you'll find a covered entertaining area overlooking the fully fenced backyard, an ideal space for weekend barbecues, children and pets to enjoy. The property also features established gardens, a garden shed, side access, a single lock-up garage and additional off-street parking, perfect for a trailer, boat or second vehicle. Conveniently located close to local schools, shopping centres, parks and public transport, this home combines everyday functionality with an unbeatable lifestyle. - Master bedroom with built ins, air conditioning, ceiling fan - 2nd bedroom with built ins and ceiling fan - 3rd bedroom with built ins and ceiling fan - 4th bedroom/study with built ins and ceiling fan - Family bathroom - Separate toilet - Laundry - Living room with ceiling fan and air conditioning - Dining room with ceiling fan - Kitchen with stone benchtops, electric cooktop, dishwasher and ample storage - Covered outdoor entertaining area - Fully fenced backyard with established gardens - Side access - Single lock up garage - Additional parking for a trailer, boat or second vehicle - Garden shed - Solar system - Security screens throughout -680m2 Block - Close to schools - Close to shops - Close to parks - Close to public transport Disclaimer: We have in preparing this advertisement used our best endeavours to ensure the information contained is true and accurate, but accept no responsibility and disclaim all liability in respect to any errors, omissions, inaccuracies or misstatements contained. Prospective purchasers should make their own enquiries to verify the information contained in this advertisement.
RealistIQ deal score
Strong value signal
91
/100
Review the estimated value range, comparable sales, suburb trends, and market signals for 118 Stanley Street, Strathpine before you inspect or make an offer.
Independent price check
Estimate vs market price guide
Market price guide is 20%+ below RealistIQ estimate
Use this as a second opinion and check the comparable sales below.
12-month Property Outlook
What could this property be worth in 12 months if the local trend continues?
See Momentum and Stable modelled scenarios for this property.
Unlock PlusSee the 12-month outlook for this property.
From $29.90/month. Cancel anytime.
Before you inspect, check what similar properties actually sold for.
Unlock Plus to see the full list of comparable sales
Property features
Features detected from the listing details.
Comfort
Kitchen & utilities
Outdoor & building
Security & access
Lifestyle & views
Listing details
- Status
- Offers over $849,000
Agent and agency
Unlock Plus to see the full list of comparable sales