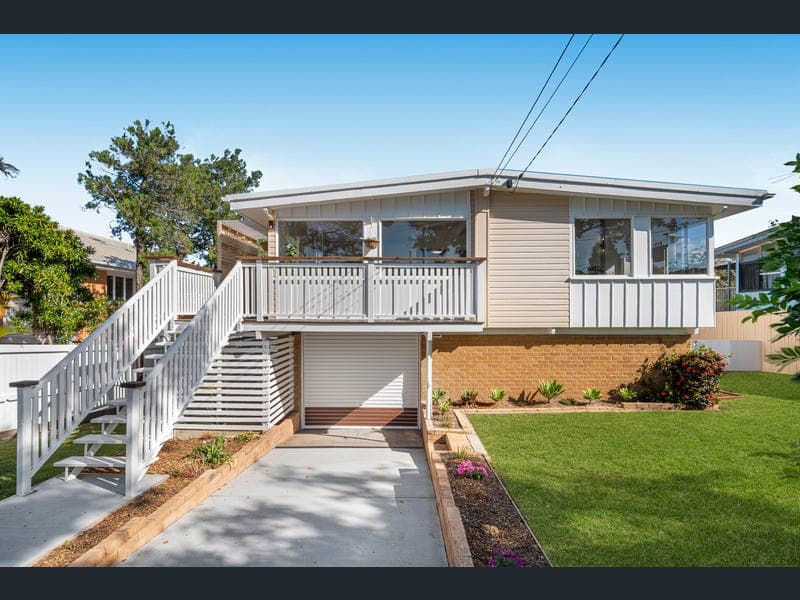
118 Basnett Street, Chermside West
Listing data updated 27 July 2026
This spacious four-bedroom, two-bathroom residence captures a peaceful position with scenic elevation, leafy outlooks and glimpses of the city. Beautifully finished, and perfectly positioned, this home is one you'll never want to leave. Set on a generous 607sqm parcel with an impressive 17-metre frontage, the idyllic northern aspect invites abundant natural light throughout, accompanied by cooling breezes and the calming soundtrack of birdsong. Inside, gleaming timber floors, air-conditioning across both levels, and stylish contemporary updates create a home that is both comfortable and effortlessly functional. Upstairs, an entry deck welcomes you into open living and dining, flowing to a wraparound kitchen appointed with modern appliances. Below, a wet bar services the expansive timber deck and covered patio, perfect for BBQs and relaxed entertaining, while the generous backyard with lush lawns and side access offers endless space for sports, play and sunlit enjoyment. Four bedrooms are positioned upstairs, and two spacious, versatile multipurpose rooms are below, ideal for games and media. The master suite is a king-sized retreat, revealing a walk-in robe and stunning ensuite featuring an arched mirror framing dual vanities and stylish tiling. The main bathroom is equally refined with a floating vanity. Complete with a remote tandem garage, this residence delivers superb space and practicality. Property features include: • Two-storey family home on a 607sqm allotment • North-facing position with 17-metre frontage and side access • Upstairs living, dining and kitchen with new appliances • 4 bedrooms and 2 bathrooms, including a king-size master suite • 2 versatile multipurpose rooms downstairs for games, media, & more • Remote tandem garage, large laundry, mudroom seating • Wet bar servicing the huge deck, undercover patio and big backyard • Air-conditioning in living area, multipurpose rooms and 3 bedrooms Family-oriented in its lifestyle and location, this property presents peaceful, convenient living within 11.5km of the CBD. An easy stroll from your door, Routine Cafe caters to morning coffee, and the neighbouring parks, playgrounds, reserves, hiking trails and creekside paths invite fun, walks, and bike rides outdoors. Childcare, Craigslea Primary and Craigslea High School are within 1km, and private colleges are close at hand. Just 9 minutes to Prince Charles Hospital and Westfield Chermside, the appeal is endless. Whilst every effort has been made to ensure the accuracy of these particulars, no warranty is given by the vendor or the agent as to their accuracy. Interested parties should not rely on these particulars as representations of fact but must instead satisfy themselves by inspection or otherwise.
RealistIQ deal score
Neutral value signal
0
/100
Review the estimated value range, comparable sales, suburb trends, and market signals for 118 Basnett Street, Chermside West before you inspect or make an offer.
Independent price check
RealistIQ estimate available
Market price guide unavailable for this listing.
12-month Property Outlook
What could this property be worth in 12 months if the local trend continues?
See Momentum and Stable modelled scenarios for this property.
Unlock PlusSee the 12-month outlook for this property.
From $29.90/month. Cancel anytime.
Before you inspect, check what similar properties actually sold for.
Unlock Plus to see the full list of comparable sales
Property features
Features detected from the listing details.
Comfort
Kitchen & utilities
Outdoor & building
Security & access
Lifestyle & views
Listing details
- Status
- Under Offer
Agent and agency
Unlock Plus to see the full list of comparable sales