117 Princess Street, Cleveland
Listing data updated 16 Aug 2026
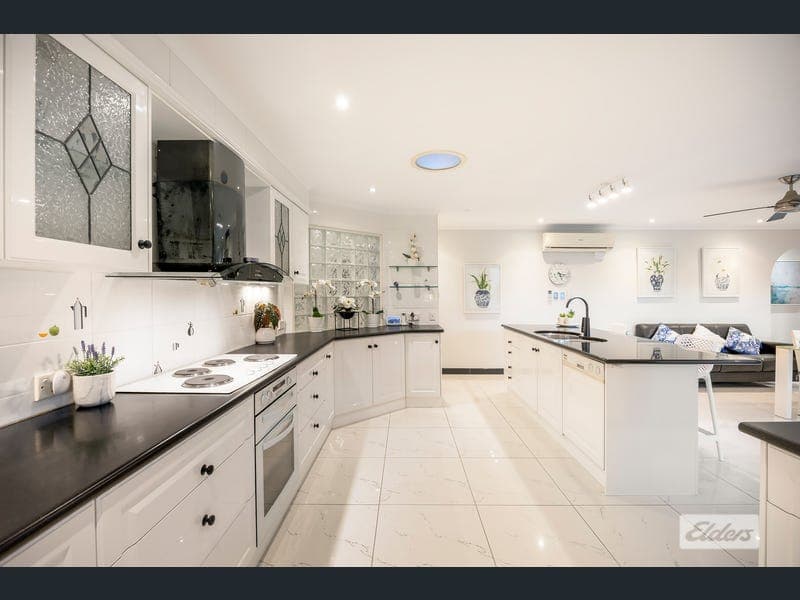
THE PROPERTY Perfectly positioned on a generous 600sqm block in one of Cleveland's most convenient and family-friendly pockets, this beautifully maintained residence delivers the perfect combination of space, functionality and lifestyle. Just listed, this four-bedroom family home offers multiple living areas, including media room/fifth bedroom, seamless indoor-outdoor entertaining, a sparkling in-ground pool and quality upgrades throughout, all within minutes of schools, shops, transport and the Cleveland waterfront. Designed for growing families and those who love to entertain, the home offers an impressive 240m² under roof, flexible living spaces and a practical single-level layout that effortlessly balances everyday comfort with resort-style living. THE HOME Step inside to discover a spacious floorplan featuring four generous bedrooms, two renovated bathrooms and multiple living zones, allowing every member of the family to enjoy their own space. The heart of the home is the expansive open-plan kitchen, living and dining area, complemented by a separate lounge and dedicated media room. The well-appointed kitchen is designed for those who love to cook, featuring quality appliances including both electric and gas cooktops, excellent bench space and abundant storage. The oversized master suite provides a peaceful retreat with a walk-in robe and stylish ensuite, while the remaining bedrooms are all generously sized with built-in robes, ceiling fans and split-system air conditioning throughout the home for year-round comfort. Large bi-fold doors create a seamless connection between the indoor living spaces and the covered alfresco, making entertaining effortless while allowing natural light and breezes to flow throughout. OUTDOOR The backyard has been designed to maximise relaxation and entertaining. A stunning 9-metre fibreglass in-ground swimming pool (approximately 50,000 litres) with integrated spa seating creates the perfect centrepiece, while the covered entertaining pavilion overlooks the pool and landscaped gardens. Whether hosting family gatherings or enjoying quiet weekends at home, this private outdoor setting provides an exceptional lifestyle with very little maintenance required. Secure side access, a double lock-up garage and additional off-street parking complete the package. THE EXTRAS 600sqm fully fenced block Approximately 240m² under roof Four spacious bedrooms Two renovated bathrooms Multiple living areas including media room/fifth bedroom Spacious open-plan family living Large covered alfresco entertaining area 9m fibreglass in-ground pool with spa seating (approx. 50,000L) Double lock-up garage Secure side access 5kW solar electricity system Security system with four cameras Fully insulated home 2 x Cooktops (Electric and Gas) Split-system air conditioning Ceiling fans throughout Plantation shutters Security screens Quality flooring throughout Sliding gate on front driveway Minutes to schools, waterfront, transport and shopping LOCATION Enjoy the convenience of living within easy walking distance of Cleveland State School, Redlands Hospital, Cleveland Aquatic Centre and Redlands United Football Club, while Raby Bay Foreshore Park, Cleveland Point, cafés, restaurants, shopping centres, train station and the waterfront are all just minutes away. Offering the ideal balance of lifestyle, convenience and family living, this is a location that continues to be highly sought after by buyers. Contact Alex Tincknell today to arrange your inspection. All information supplied is to the best of our knowledge. Interested parties are advised to conduct their own due diligence to verify the details before proceeding. We accept no liability for any loss or damage resulting from errors or omissions in the information provided. The information is subject to change without notice.
RealistIQ deal score
Neutral value signal
0
/100
Review the estimated value range, comparable sales, suburb trends, and market signals for 117 Princess Street, Cleveland before you inspect or make an offer.
Independent price check
RealistIQ estimate available
Market price guide unavailable for this listing.
12-month Property Outlook
What could this property be worth in 12 months if the local trend continues?
See Momentum and Stable modelled scenarios for this property.
Unlock PlusSee the 12-month outlook for this property.
From $29.90/month. Cancel anytime.
Before you inspect, check what similar properties actually sold for.
Unlock Plus to see the full list of comparable sales
Property features
Features detected from the listing details.
Comfort
Kitchen & utilities
Outdoor & building
Security & access
Listing details
- Status
- CONTACT AGENT
Agent and agency
Unlock Plus to see the full list of comparable sales