116 Vienna Road, Alexandra Hills
Listing data updated 13 July 2026
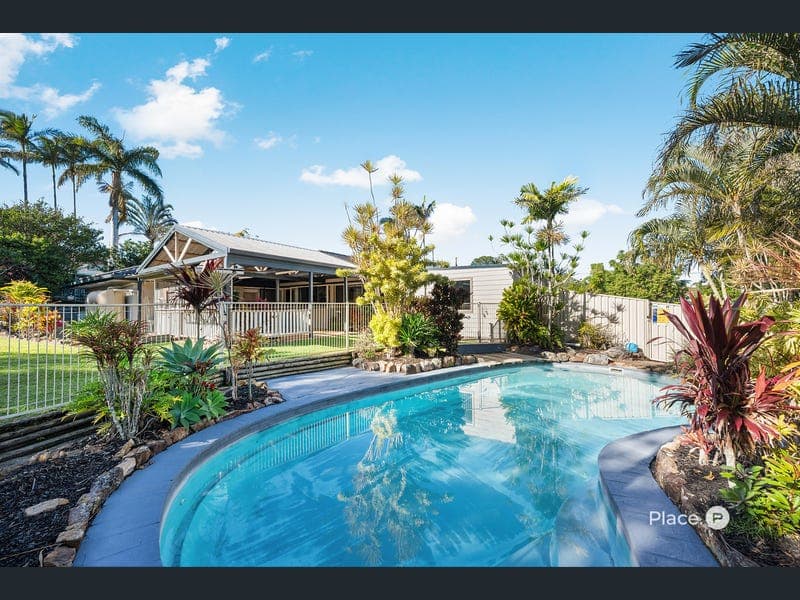
- Set on a generous 1,338m² block in a sought-after Alexandra Hills location, this immaculately maintained low-set residence presents a rare opportunity to secure a spacious family home with the added versatility of a fully equipped commercial kitchen. Offering multiple living areas, extensive outdoor entertaining, a sparkling inground pool and excellent storage throughout, this unique property is perfectly suited to families, home-based business owners or those seeking additional income potential. The heart of the home is the light-filled open plan kitchen, living and dining area, featuring stone benchtops, a gas cooktop and electric oven. A second spacious living room provides the perfect formal lounge or media room, while a dedicated office offers an ideal space for working from home. The home currently comprises three generous bedrooms, with the flexibility to easily create a fourth bedroom if desired. The master suite features a renovated ensuite and walk-in robe, while the modern family bathroom includes floor-to-ceiling tiling and a full-sized bathtub. A large laundry and an abundance of linen and storage cupboards further enhance the home's practicality. A standout feature is the separate commercial kitchen with its own private entrance, making it ideal for a home-based catering, baking or food preparation business (subject to relevant approvals). The commercial facilities include a fully equipped 2.4m x 2.4m cold room, grease trap, dedicated hot water system, shelving, independent air conditioning and a separate electricity meter. Outside, the beautifully landscaped gardens create a private oasis, complemented by a sparkling saltwater inground pool and a large covered, paved pergola designed for year-round entertaining. A separate, air-conditioned art studio provides the perfect creative workspace, home office or hobby room. Property Features Generous 1,338m² fully landscaped block Three spacious bedrooms with the option to create a fourth bedroom Master bedroom with renovated ensuite and walk-in robe Ceiling fans throughout Air conditioning to the master bedroom, family living area and art studio Open plan kitchen, living and dining area Modern kitchen with stone benchtops, gas cooktop and electric oven Large formal lounge or second living area Dedicated home office Modern family bathroom with full-sized bathtub and floor-to-ceiling tiles Large laundry with extensive storage and linen cupboards Commercial Kitchen Separate commercial kitchen with private entrance Fully equipped 2.4m x 2.4m cold room Grease trap Shelving Dedicated hot water system Separate electricity meter Independent air conditioning Outdoor Features Sparkling saltwater inground pool Large covered and paved entertaining pergola Separate air-conditioned art studio with power Single carport Off-street parking for up to four additional vehicles Storage shed Large rainwater tank 13.4kW solar system with 40 panels Established landscaped gardens Conveniently positioned close to quality schools, shopping centres, parklands and public transport, this exceptional property offers a unique blend of comfortable family living and outstanding business potential. Whether you're looking for room to grow, space to work from home or an opportunity to operate a small commercial food business, this versatile home delivers endless possibilities. Disclaimer This property is being sold by auction or without a price and therefore a price guide cannot be provided. The website may have filtered the property into a price bracket for website functionality purposes. Disclaimer: We have in preparing this advertisement used our best endeavours to ensure the information contained is true and accurate, but accept no responsibility and disclaim all liability in respect to any errors, omissions, inaccuracies or misstatements contained. Prospective purchasers should make their own enquiries to verify the information contained in this advertisement.
Inspection: Sat, 18 July, 12:45pm-1:15pm
RealistIQ deal score
Neutral value signal
0
/100
Review the estimated value range, comparable sales, suburb trends, and market signals for 116 Vienna Road, Alexandra Hills before you inspect or make an offer.
Independent price check
RealistIQ estimate available
Market price guide unavailable for this listing.
12-month Property Outlook
What could this property be worth in 12 months if the local trend continues?
See Momentum and Stable modelled scenarios for this property.
Unlock PlusSee the 12-month outlook for this property.
From $29.90/month. Cancel anytime.
Before you inspect, check what similar properties actually sold for.
Unlock Plus to see the full list of comparable sales
Property features
Features detected from the listing details.
Comfort
Kitchen & utilities
Outdoor & building
Security & access
Lifestyle & views
Inspections
Sat, 18 July, 12:45pm-1:15pm
Listing details
- Status
- For Sale
Agent and agency
Unlock Plus to see the full list of comparable sales