1159 Samford Road, Ferny Grove
Listing data updated 16 Aug 2026
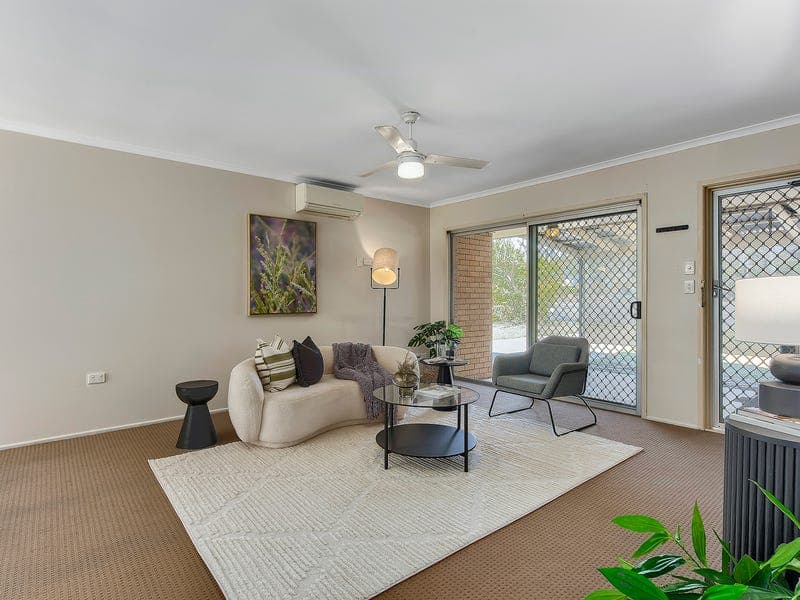
Presenting an outstanding opportunity for first-home buyers, this welcoming residence combines move-in-ready comfort with exceptional space on a huge 908m² block. Well-presented and ready to enjoy immediately, it offers an easy-care lifestyle with generous outdoor appeal, all within walking distance of bus, rail, schools and sporting facilities, and just minutes from major shopping, dining and everyday essentials. Opening from a private front porch, the home unfolds into a flowing, light-filled layout, with living and dining spaces enjoying an effortless connection to the outdoors. Immaculately maintained, the spacious kitchen offers generous storage, wraparound bench space and quality timber cabinetry, providing excellent functionality and timeless appeal. Extending the living space outdoors, a covered terrace creates an inviting setting for dining and entertaining, overlooking an enormous, flat and fully fenced backyard. A true blank canvas, the expansive lawn provides plenty of space for children and pets, while offering exciting potential for a future swimming pool, home extension or even a granny flat (STCA). Three comfortable bedrooms provide private accommodation, with two featuring built-in storage, all serviced by an immaculate family bathroom. Well maintained and generously proportioned, the bathroom includes a separate bath and excellent vanity storage. Additional features include a single garage with laundry facilities and internal access. Adding further appeal, bus, rail, schools and sporting facilities are all within walking distance, while major retail, dining and everyday essentials at Great Western Super Centre are just minutes away. Combining move-in-ready comfort with an exceptional 908m² parcel and exciting scope for the future, this is a superb opportunity to secure a brilliant first home with plenty of space to grow. Property Features: • Huge 908m² block • Welcoming, move-in-ready home ideal for first-home buyers and investors • Private front porch opening to a light-filled, flowing layout • Living and dining spaces with an easy connection to the outdoors • Immaculately maintained kitchen with wraparound bench space and quality timber cabinetry • Covered outdoor terrace ideal for dining and entertaining • Enormous, flat and fully fenced backyard, perfect for children and pets, with excellent scope for a future swimming pool, home extension or potential granny flat (STCA) • Three comfortable bedrooms, two with built-in storage • Immaculate family bathroom with separate bath and excellent vanity storage • Single garage with laundry and internal access • Walking distance to bus, rail, schools and sporting facilities • Minutes from Great Western Super Centre, dining and everyday amenities Carmen makes buying real estate simple, easy and stress free, so call Carmen today!
RealistIQ deal score
Neutral value signal
12
/100
Review the estimated value range, comparable sales, suburb trends, and market signals for 1159 Samford Road, Ferny Grove before you inspect or make an offer.
Independent price check
Estimate vs market price guide
Market price guide is 20%+ above RealistIQ estimate
Use this as a second opinion and check the comparable sales below.
12-month Property Outlook
What could this property be worth in 12 months if the local trend continues?
See Momentum and Stable modelled scenarios for this property.
Unlock PlusSee the 12-month outlook for this property.
From $29.90/month. Cancel anytime.
Before you inspect, check what similar properties actually sold for.
Unlock Plus to see the full list of comparable sales
Property features
Features detected from the listing details.
Comfort
Kitchen & utilities
Outdoor & building
Security & access
From description
Listing details
- Status
- Offers over $970,000
Agent and agency
Unlock Plus to see the full list of comparable sales