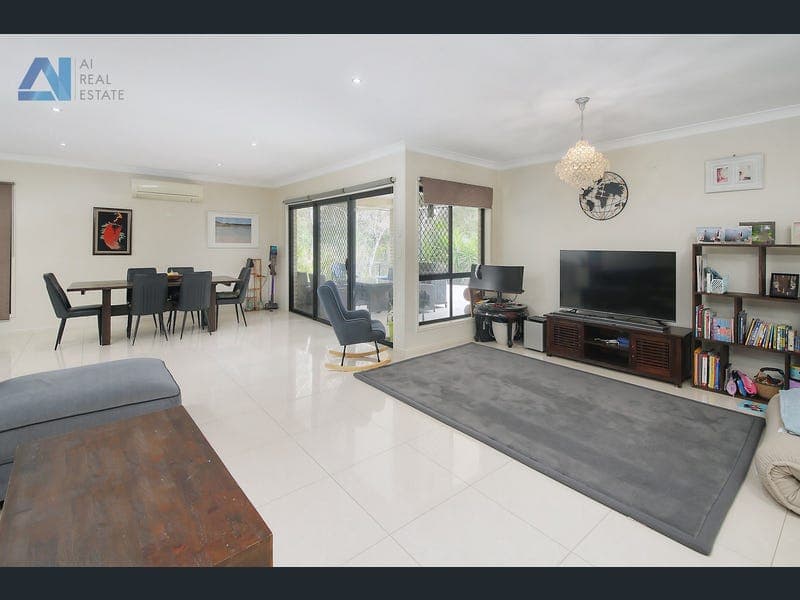
115 Trinity Way, Drewvale
Listing data updated 16 Aug 2026
- Welcome to a delightful family sanctuary perfectly positioned in a highly sought-after Drewvale enclave. Set upon a generous, low-maintenance 612m² block, this immaculate four-bedroom residence offers the perfect fusion of spacious interior living, modern convenience, and a serene natural outlook. Step inside to discover a thoughtfully designed and expansive floorplan that effortlessly caters to the modern family. The home features multiple distinct living areas, including a large formal lounge, a dedicated family room, and a formal dining space. At the true heart of the home is a stylish, open-plan 2-pak kitchen, boasting ample preparation space and quality cabinetry, making daily meal preparation and entertaining a breeze. The residence offers four generously proportioned bedrooms, all fully equipped with built-in robes (BIRs). The master suite serves as a peaceful private sanctuary for parents, complete with air-conditioning, a walk-in robe (WIR), and a pristine private ensuite. A modern central family bathroom easily services the remaining bedrooms and guests. Step outside to your private covered patio—the ultimate alfresco setting for hosting weekend BBQs, enjoying your morning coffee, or simply unwinding while taking in the tranquil, uninterrupted bushland backdrop. The fully fenced, low-maintenance gardens are perfect for children and pets to play safely, while highly prized side access and a handy garden shed add an extra layer of everyday practicality. Property Highlights at a Glance: * 4 spacious bedrooms; master featuring a private ensuite, WIR, and air-conditioning. * Multiple living areas: Large formal lounge, family room, and formal dining. * Stylish 2-pak kitchen forming the vibrant heart of the home. * Covered alfresco patio overlooking a serene, private bushland setting. * Generous 612m² block with low-maintenance gardens, side access, and a garden shed. * Year-round comfort & security: Air-conditioning (master and lounge) and security screens throughout. * Practical upgrades: Energy-efficient heat pump hot water system and an internal laundry. * Secure parking: Double lock-up garage (DLUG) with ample additional storage options. Ideal for families seeking space and security without sacrificing convenience, this home is perfectly positioned. Public transport is an absolute breeze with the 153 bus stop just a short stroll away, providing seamless connectivity to local amenities, esteemed schools, and major shopping precincts. This is a rare opportunity to secure a truly exceptional home in a popular and peaceful Drewvale pocket. Don't miss your chance—arrange your inspection today and make your family's next chapter a truly special one. Disclaimer: All information contained herein is gathered from sources we consider to be reliable. However, we cannot guarantee or give any warranty about the information provided. Interested parties must solely rely on their own independent enquiries, inspections, and searches to verify the accuracy of the details provided.
RealistIQ deal score
Neutral value signal
0
/100
Review the estimated value range, comparable sales, suburb trends, and market signals for 115 Trinity Way, Drewvale before you inspect or make an offer.
Independent price check
RealistIQ estimate available
Market price guide unavailable for this listing.
12-month Property Outlook
What could this property be worth in 12 months if the local trend continues?
See Momentum and Stable modelled scenarios for this property.
Unlock PlusSee the 12-month outlook for this property.
From $29.90/month. Cancel anytime.
Before you inspect, check what similar properties actually sold for.
Unlock Plus to see the full list of comparable sales
Property features
Features detected from the listing details.
Comfort
Kitchen & utilities
Outdoor & building
Security & access
Lifestyle & views
Listing details
- Status
- Awaiting Price Guide
Agent and agency
Unlock Plus to see the full list of comparable sales