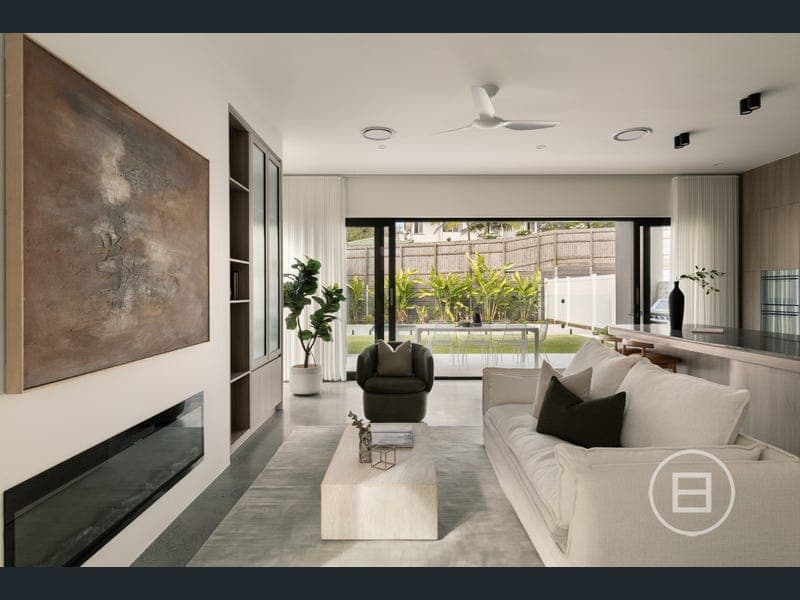
115 Stephen Street, Camp Hill
Listing data updated 16 Aug 2026
THE DEAL Positioned on one of Camp Hill's most tightly held streets, "Ciel" is a brand-new, recently completed 5 bedroom, 4 bathroom residence that sets a new standard for contemporary family living. Set on 401m2 and designed by Michael & Ruysch - one of Brisbane's most highly regarded design studios, and proudly developed by Torp Group, the home is defined by considered curvature, refined materials, and a quiet confidence of scale. Beyond the secure gated entry, polished concrete floors and a striking 5.7-metre curved entryway set the tone, while a curved staircase leads to a light-filled upper retreat with integrated study nook. Four upper bedrooms feature built-in robes and ceiling fans, with the master suite offering curved wall detailing, a private city-view balcony, a beautifully finished ensuite with feature light, fluted glass shower screens and heated towel rails, plus a walk-in robe with LED lighting and a dedicated glamour zone. Downstairs, the open plan living and dining domain, anchored by a Rocco fireplace, flows seamlessly outdoors through oversized glazing. The kitchen is finished with Swiss V-Zug appliances, a QASAIR rangehood, natural stone surfaces, and a curved island bench, complemented by a butler's pantry with integrated Siemens fridge/freezer and a discreet under-stair bar. Outside, the covered alfresco overlooks an in-ground pool and landscaped yard, with a built-in BeefEater 1200 Series BBQ ready for year-round entertaining. SEALS THE DEAL Surrounded by quality owner-occupied homes, Ciel sits moments from Camp Hill Market Place, Coorparoo Square cinemas, parks, cafés, and premium schools. Zoned for Cavendish Road State High School and close to Loreto College and Villanova College, with the Brisbane CBD just 7km away - a refined home in one of the city's most enduring addresses. Disclaimer: Whilst every care is taken in the preparation of the information contained in this marketing, WHITEFOX Brisbane will not be held liable for any errors in typing or information. All interested parties should rely upon their own enquiries to determine the accuracy of this information.
RealistIQ deal score
Neutral value signal
10
/100
Review the estimated value range, comparable sales, suburb trends, and market signals for 115 Stephen Street, Camp Hill before you inspect or make an offer.
Independent price check
Estimate vs market price guide
Market price guide is close to RealistIQ estimate
Use this as a second opinion and check the comparable sales below.
12-month Property Outlook
What could this property be worth in 12 months if the local trend continues?
See Momentum and Stable modelled scenarios for this property.
Unlock PlusSee the 12-month outlook for this property.
From $29.90/month. Cancel anytime.
Before you inspect, check what similar properties actually sold for.
Unlock Plus to see the full list of comparable sales
Property features
Features detected from the listing details.
Comfort
Outdoor & building
Lifestyle & views
Listing details
- Status
- THE DEAL: $2.995M - $3.1M
Agent and agency
Unlock Plus to see the full list of comparable sales