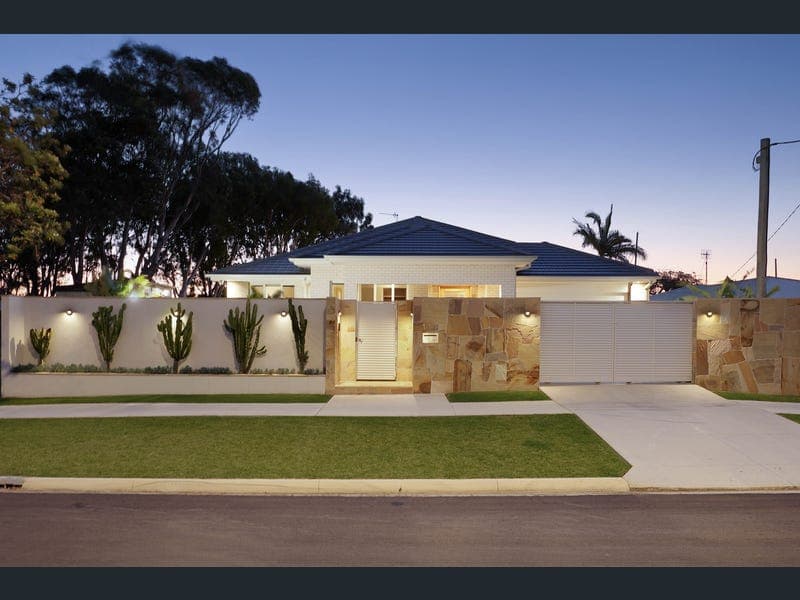
114 Point Cartwright Drive, Buddina
Listing data updated 8 June 2026
- Positioned on one of the Sunshine Coast’s most exclusive waterfront addresses, this near-new 360m² single-level residence sits proudly on an 850m² block with wide street frontage and the rare advantage of adjoining a leafy park. Designed and built without compromise, the home blends contemporary design with timeless craftsmanship, offering a lifestyle of space, privacy, and sophistication. From the freshly dredged deep-water frontage and private pontoon with lighting, power, and water, to the wide sandstone steps leading down to your own sandy beach at low tide, every waterfront detail has been carefully considered. The block itself has been raised and fully retained, ensuring peace of mind and flood compliance, while the gardens have been architecturally designed to capture uninterrupted water views framed by fossilised sandstone paving, tropical planting, and even a mature coconut tree. Outdoor living is at the heart of the home, with a heated swimming pool and spa function, a poolside cabana with ceiling fan, and an outdoor hot and cold shower. The fully equipped outdoor kitchen, complete with BBQ, fridge, sink, and stone benchtops, ensures entertaining can be enjoyed year-round, complemented by extensive resort-style lighting throughout the landscaped grounds. Inside, the home’s scale is immediately evident with 2.7-metre ceilings, 2.4-metre doors, extra-wide hallways, and square-set finishes creating a light-filled and spacious atmosphere. Premium 17mm oak timber floors flow through the living zones, while plush 33mm carpet, ceiling fans, and electric blinds enhance each of the bedrooms. The master retreat is a true sanctuary, featuring dual outdoor access, a custom walk-around wardrobe, and a luxurious ensuite with freestanding bath, twin basins, and LED mood lighting. The gourmet kitchen and oversized butler’s pantry have been designed for both function and flair, offering waterfall stone benchtops, a second dishwasher and sink, abundant storage, and motion-sensor LED lighting. A dedicated home theatre with an 86-inch screen provides the perfect space for entertainment, while three double-width linen cupboards and a well-equipped laundry with external access add everyday convenience. Sustainability and technology are seamlessly integrated, with a 20kW solar system, 11.6kW battery storage, three-phase power, and a 7kW EV charger within the epoxy-coated double garage. Comfort is ensured year-round with Fujitsu smart ducted air-conditioning, acoustically insulated walls, and tinted double-glazed windows and doors. Security has also been prioritised, with a Bosch nine-camera system, intercom, and dual electric driveway gates completing the offering. Situated just moments from Kawana Shoppingworld, beaches, schools, cafes, and hospitals, this property delivers a rare combination of luxury, practicality, and position. Key Features at a Glance - 850m² raised block with wide frontage, full retaining walls, and direct park access - Private pontoon with power, water, lighting, and freshly dredged deep-water access - Heated swimming pool with spa function, poolside cabana, and outdoor hot/cold shower - Outdoor kitchen with stone benchtops, BBQ, fridge, and cabinetry for all-weather entertaining - Premium interiors with oak timber floors, plush carpet, electric blinds, and high square-set ceilings - Master retreat with walk-around wardrobe, private patios, and luxury ensuite with freestanding bath - Gourmet kitchen with oversized butler’s pantry, stone waterfall island, and secondary dishwasher/sink - 20kW solar system, 11.6kW battery, three-phase power, and 7kW EV charger in epoxy-coated garage - Bosch nine-camera security system, intercom, and dual electric driveway gates - Prime location close to beaches, schools, hospitals, and Kawana Shoppingworld
RealistIQ deal score
Neutral value signal
11
/100
Review the estimated value range, comparable sales, suburb trends, and market signals for 114 Point Cartwright Drive, Buddina before you inspect or make an offer.
Independent price check
Estimate vs market price guide
Market price guide is 20%+ above RealistIQ estimate
Use this as a second opinion and check the comparable sales below.
12-month Property Outlook
What could this property be worth in 12 months if the local trend continues?
See Momentum and Stable modelled scenarios for this property.
Unlock PlusSee the 12-month outlook for this property.
From $29.90/month. Cancel anytime.
Before you inspect, check what similar properties actually sold for.
Unlock Plus to see the full list of comparable sales
Property features
Features detected from the listing details.
Comfort
Kitchen & utilities
Outdoor & building
Security & access
Listing details
- Status
- $3.4 Million
Agent and agency
Unlock Plus to see the full list of comparable sales