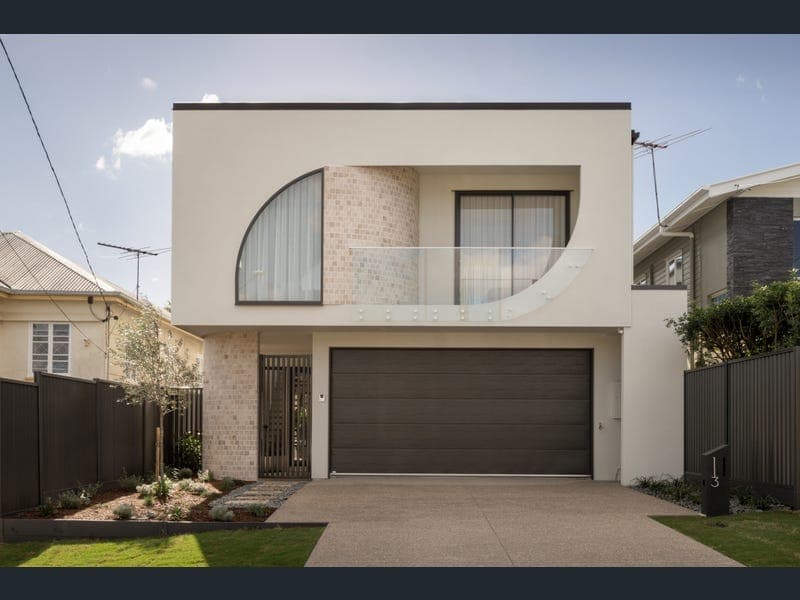
113 White Street, Wavell Heights
Listing data updated 16 Aug 2026
Welcome home to Elara a brand-new residence where architectural elegance meets uncompromising luxury. Crafted finishes & thoughtfully curated design throughout, this home delivers a sophisticated lifestyle defined by quality, comfort & style. Offering the perfect balance of contemporary living and timeless appeal, Elara is more than a home it's a statement of refined living. - 405sqm low maintenance block - Constructed in 2026 - Private front courtyard - Security gate with video link - Mitsubishi ducted air-conditioning - Glistening in-ground saltwater pool - Fully landscaped - Provisions for EV wall charger - 5 bedrooms featuring: > The palatial primary is perfect for those who enjoy their own space, boasting ducted air-conditioning, a ceiling fan, a walk-in dressing room with custom internals, carpet flooring, downlighting, sconce lighting, a luxe ensuite, louver windows with curtains and access to the private balcony. > Bedroom 2 features, ducted air-conditioning, a ceiling fan, a built-in robe, carpet flooring, downlighting, sconce lighting, sliding windows with a combination of roller blinds as well as curtains and access to the front private balcony, capturing city glimpses. > Bedroom 3 features, ducted air-conditioning, a ceiling fan, a built-in robe, carpet flooring, downlighting, sconce lighting, sliding windows with a combination of roller blinds as well as curtains and capturing city glimpses. > Bedroom 4 features, ducted air-conditioning, a ceiling fan, a built-in robe, carpet flooring, downlighting, sconce lighting and sliding windows with roller blinds. > Bedroom 5 features, ducted air-conditioning, a ceiling fan, a built-in robe, carpet flooring, downlighting, sconce lighting and sliding windows with roller blinds. - 3.5 bathrooms: > The primary ensuite features luxe floor-to-ceiling tiles, a shower with dual showerheads (monsoon & detachable), dual wall niche, shower skylights, freestanding separate bath, a floating dual basin stone topped vanity with plenty of storage, dual vanity mirrors, a heat/light/extractor combo, downlighting, towel hooks, a frosted window and a toilet. > Bathroom 1 features luxe floor-to-ceiling tiles, a shower with dual showerheads (monsoon & detachable), wall niche, freestanding separate bath, a floating single basin stone topped vanity with plenty of storage, vanity mirror, a light/extractor combo, downlighting, towel hooks, a frosted window and a toilet. > Bathroom 2 features luxe floor-to-ceiling tiles, a shower with dual showerheads (monsoon & detachable), wall niche, a floating single basin stone topped vanity with plenty of storage, vanity mirror, a light/extractor combo, downlighting, towel hooks, a frosted window and a toilet. > Located on the entry level is a separate powder room. - Chefs kitchen with: > Stone benchtops (40mm waterfall island + 20mm benchtops) > Smeg electric induction 5-burner cooktop > Smeg dual 600mm electric ovens > Smeg recessed range hood > Bosch dishwasher matched to cabinetry > Laminate cabinetry > Large single basin undermount sink > Over-sized island bench with built-in breakfast bar > Stone + micro cement splashback > Downlighting + pendent > Prime position overlooking the living, dining, and entertaining areas - Butler's pantry with: > 20mm marble benchtops > Laminate cabinetry > Custom shelving > Stone splashback > Double basin undermount sink > Downlighting > Wide fridge cavity with plumbing suitable for double door fridges > Fixed panel window - A multitude of living spaces: > The open-plan main living and dining areas, located at the rear of the home, flow effortlessly into the kitchen and through to the outdoor entertaining area. The light and contemporary colour scheme enhances the home's spacious feel, featuring ducted air-conditioning, sconce as well as downlighting, polished concrete flooring, louver windows, large void and large glass sliding doors providing seamless access to the outdoor entertaining space. > Located on the top-level is the second loungeroom featuring ducted air-conditioning, downlighting, timber-look flooring, louver windows, roller blinds and custom stone topped cabinetry. - Outdoor entertaining will be a breeze, thanks to the rear patio boasting custom outdoor kitchen with a built-in Matador BBQ, dual ceiling fans, downlighting and concrete flooring paired with the low-maintenance, fully fenced, kid- and pet-friendly yard, teamed up with the glistening in-ground saltwater pool encapsulating everything there is to love about our Queensland lifestyle. - The laundry boasts custom laminate cabinetry with a stone benchtop, single basin undermount sink, a washing machine cavity, a dryer cavity, stone splashback, wall cabinetry with hanging rail, laundry chute and a door giving you access to the yard. - Car accommodation is something this home has in spades, with a double garage featuring internal access, an electric roller door, extra wide garage, separate storeroom and additional space for further vehicles on the driveway, plus on-street parking. - Schools: > Wavell State Primary School (Catchment) > Wavell State High School (Catchment) > OLA Primary School - Amenities nearby: > Bristol Park 188m > Maggs Street Park 270m > Public transport (bus stop) 343m > Local shops and cafes 590m > Kedron Brook Bike Paths 633m > Westfield Chermside 1.4km > Prince Charles Hospital 1.5km > Kidspace playground 2km > Public transport (train station - Nundah) 2.54km > CBD 7.75km > Airport 8.25km With nothing to do but redirect your mail, this home won't last long so move fast to inspect today.
RealistIQ deal score
Neutral value signal
11
/100
Review the estimated value range, comparable sales, suburb trends, and market signals for 113 White Street, Wavell Heights before you inspect or make an offer.
Independent price check
Estimate vs market price guide
Market price guide is 20%+ above RealistIQ estimate
Use this as a second opinion and check the comparable sales below.
12-month Property Outlook
What could this property be worth in 12 months if the local trend continues?
See Momentum and Stable modelled scenarios for this property.
Unlock PlusSee the 12-month outlook for this property.
From $29.90/month. Cancel anytime.
Before you inspect, check what similar properties actually sold for.
Unlock Plus to see the full list of comparable sales
Property features
Features detected from the listing details.
Comfort
Kitchen & utilities
Outdoor & building
Security & access
Listing details
- Status
- Offers over $2,650,000
Agent and agency
Unlock Plus to see the full list of comparable sales