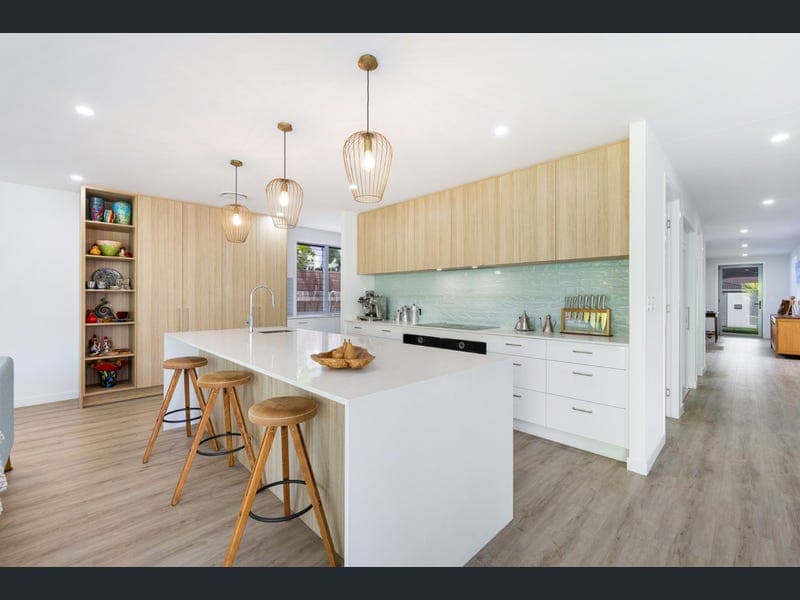
113 Taylor Avenue, Golden Beach
Listing data updated 8 June 2026
Do you need a large home for your large family? Or require extra space to run a business from home? Or have a need to accommodate elderly or disabled family members that require the use of a lift? Then we have the solution for you! This modern, architecturally designed home boasts flexible, multi-use spaces for multi-generational living and ensures long-term comfort and value. A stunning, near-new residence located just a short stroll from Golden Beach cafes and waterfront, it is designed with dual/multi-generational living in mind. The home combines flexible and accessible design features such as a lift, wider corridors and doorways, ensuring long-term comfort and value. The home offers spacious living across two levels. 2700mm ceilings throughout and the clever use of oversized, thermal glazed windows means you'll never feel fenced in here. Downstairs, the open-plan living area is bathed in sunlight and flows onto a spacious, covered alfresco area at the rear. While upstairs, kids will love having their own retreat, away from the adults! A beautifully appointed kitchen and butler's pantry reflects the quality craftsmanship throughout the home, featuring premium appliances, stone benchtops, and a spacious island bench. All five bedrooms are generously sized, with large louvre-style windows, ensuring abundant natural light and coastal breezes. The expansive master bedroom suite boasts a walk-in robe and oversize, luxurious ensuite, while the downstairs guest suite is complimented by a large ensuite and walk-in robe. Custom joinery is showcased throughout the home and offers an abundance of storage - none more so than the large, separate laundry with external access. The 25kW ducted, reverse cycle air-conditioning throughout guarantees year-round comfort, and hybrid flooring throughout adds to the warm, coastal feel. The home offers 400 sqm of living space, complemented by an oversized (58 sqm) double garage/workshop with internal access, and automatic doors. A single lockable garage/shed at the rear of the property provides additional storage. Homes so close to the beach are highly sought after because of the access to swimming beaches and walking paths, and the feeling of living within a beautiful coastal environment, whilst having all the conveniences of a growing coastal city. ~ Designed by architects, Marshall Johnston and Associates ~ Internal (Australian made) 4-person/wheelchair friendly lift ~ Large master suite with huge ensuite and custom walk-in-robe ~ Louvre-style windows throughout, many with motorized blinds ~ 6kW solar, electric front gate provides secure access in this quiet pocket ~ Custom joinery throughout, spectacular timber staircase ~ Covered alfresco surrounded by mature tropical gardens ~ Large, separate laundry with external access ~ Minutes to Golden Beach, shops, schools, restaurants and cafes Quote this reference when enquiring on this property: TAYL113 This property may be advertised without a price. In accordance with legislation, a price guide can only be provided via nearby comparable sales. The website may have filtered the property into a price bracket for website functionality purposes. DISCLAIMER: Every effort has been made to ensure the accuracy of the information provided regarding this property; however, no warranty or representation is made by the seller or agent. All details are sourced from information deemed reliable. Accuracy cannot be guaranteed. Prospective buyers are advised to conduct their own inspections, enquiries, and searches with the appropriate authorities.
RealistIQ deal score
Neutral value signal
0
/100
Review the estimated value range, comparable sales, suburb trends, and market signals for 113 Taylor Avenue, Golden Beach before you inspect or make an offer.
Independent price check
RealistIQ estimate available
Market price guide unavailable for this listing.
12-month Property Outlook
What could this property be worth in 12 months if the local trend continues?
See Momentum and Stable modelled scenarios for this property.
Unlock PlusSee the 12-month outlook for this property.
From $29.90/month. Cancel anytime.
Before you inspect, check what similar properties actually sold for.
Unlock Plus to see the full list of comparable sales
Property features
Features detected from the listing details.
Comfort
Kitchen & utilities
Outdoor & building
Security & access
Listing details
- Status
- Inspect By Appointment
Agent and agency
Unlock Plus to see the full list of comparable sales