113 Morna Street, Newport
Listing data updated 27 July 2026
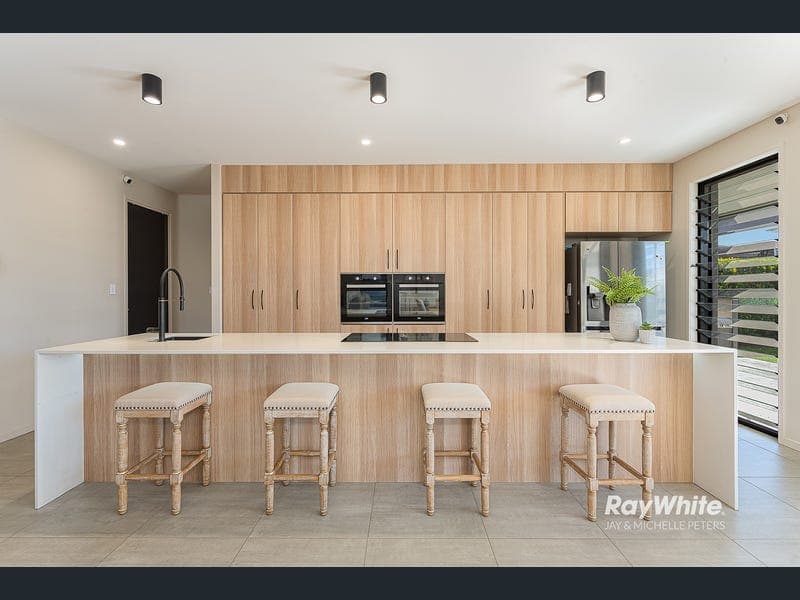
CONTACT FOR PRIVATE VIEWINGS: MICHELLE PETERS - 0412 242 849 JAY PETERS - 0404 999 593 Perfectly positioned within one of Newport's most prestigious waterfront neighbourhoods, this architecturally designed residence showcases an exceptional blend of modern luxe design, grand proportions & uncompromising craftsmanship. Designed for families who appreciate sophisticated living without sacrificing functionality, this remarkable home delivers premium finishes, bespoke cabinetry & thoughtfully designed spaces that effortlessly cater to modern family living. From the moment you arrive, the striking modern luxe façade creates an unforgettable first impression. Clean architectural lines, feature cladding, expansive glazing & natural textures combine to create a timeless exterior, while the grand entry, soaring ceilings, statement timber staircase & light-filled interiors immediately showcase the calibre of this impressive residence. Designed for effortless entertaining & everyday family living, the expansive floorplan offers multiple living zones across two generous levels. A dedicated media room provides the perfect retreat or potential sixth bedroom, while the grand open-plan living & dining domain seamlessly connects to the north-facing alfresco through oversized sliding doors. The gourmet kitchen is both stylish & functional, featuring extensive bespoke cabinetry, expansive stone benchtops, a waterfall island, premium double Beko ovens, Electrolux cooktop, integrated Beko dishwasher & a fully fitted butler's pantry with wall-to-wall storage. The north-facing alfresco overlooks a stunning resort-style concrete swimming pool framed by frameless glass fencing & landscaped gardens, creating the perfect setting for year-round entertaining while offering excellent visibility from the kitchen & living areas. Accommodation is where this home truly stands apart. The luxurious master retreat overlooks the pool & features a beautifully fitted walk-in robe together with a designer ensuite showcasing dual floating timber & stone vanities, premium matte black fixtures & a freestanding bath. A standout feature rarely found is that every remaining bedroom enjoys its own private ensuite. Four additional king-sized bedrooms, each complete with built-in robes, bespoke cabinetry & beautifully appointed ensuites, provide outstanding privacy for children, guests or multi-generational living. Completing the upper level is a spacious family retreat & dedicated study nook. Further enhancing the home are reverse-cycle zoned ducted air conditioning with smart technology, designer lighting, gas hot water, a generous laundry, remote double garage with internal access, exceptional storage throughout & an approximately 13.3kW solar system, delivering outstanding comfort & energy efficiency. Positioned within Newport's tightly held Marina Precinct, you're only moments from the waterfront, marina, parklands, playgrounds, Newport Marketplace, cafés, restaurants, Southern Cross Catholic College, public transport & the beautiful beaches of Scarborough & Redcliffe. Offering grand proportions, luxurious finishes & one of the most functional family floorplans available, this remarkable residence presents a rare opportunity to secure one of Newport's finest homes. Homes of this calibre, offering the rare luxury of five private ensuites, grand proportions & premium craftsmanship, are seldom offered to the market. Contact Jay & Michelle Peters on 0404 999 593 today to arrange your private inspection. Property Features: Architecturally designed & custom-built modern luxe residence Five oversized king-sized bedrooms Every bedroom complete with its own private ensuite Luxurious hotel-inspired master retreat overlooking the pool Fully fitted walk-in robe with bespoke custom cabinetry Designer ensuite with dual floating timber & stone vanities, freestanding bath & premium finishes Five beautifully appointed ensuites plus an additional powder room Grand entry foyer with feature timber staircase, soaring ceilings throughout Multiple living zones across two spacious levels Separate media room with potential sixth bedroom option Spacious upper-level family retreat Dedicated study nook Grand open-plan living & dining domain Gourmet kitchen with expansive stone waterfall island Extensive bespoke cabinetry throughout Fully fitted butler's pantry with wall-to-wall storage Premium double Beko ovens Electrolux cooktop, Integrated Beko dishwasher North-facing covered alfresco entertaining area Resort-style concrete in-ground swimming pool Landscaped low-maintenance gardens Reverse-cycle zoned ducted air conditioning with smart technology Large 47 panel solar system ( 16.2kw ) & dual battery storage (10kw ) Remote double garage with internal access Exceptional storage throughout Walking distance to Newport waterfront, marina, parklands & designer playgrounds Disclaimer: In preparing this advertisement we have endeavoured to ensure the information contained is true & accurate. We accept no responsibility & disclaim all liability in respect to any errors, omissions, inaccuracies or misstatements contained. Prospective purchasers should make their own enquiries to verify the information contained in this advertisement.
RealistIQ deal score
Neutral value signal
38
/100
Review the estimated value range, comparable sales, suburb trends, and market signals for 113 Morna Street, Newport before you inspect or make an offer.
Independent price check
Estimate vs market price guide
Market price guide is $101,000 below RealistIQ estimate
Use this as a second opinion and check the comparable sales below.
12-month Property Outlook
What could this property be worth in 12 months if the local trend continues?
See Momentum and Stable modelled scenarios for this property.
Unlock PlusSee the 12-month outlook for this property.
From $29.90/month. Cancel anytime.
Before you inspect, check what similar properties actually sold for.
Unlock Plus to see the full list of comparable sales
Property features
Features detected from the listing details.
Comfort
Kitchen & utilities
Outdoor & building
Security & access
Lifestyle & views
Listing details
- Status
- Offers Over $1,999,000
Agent and agency
Unlock Plus to see the full list of comparable sales