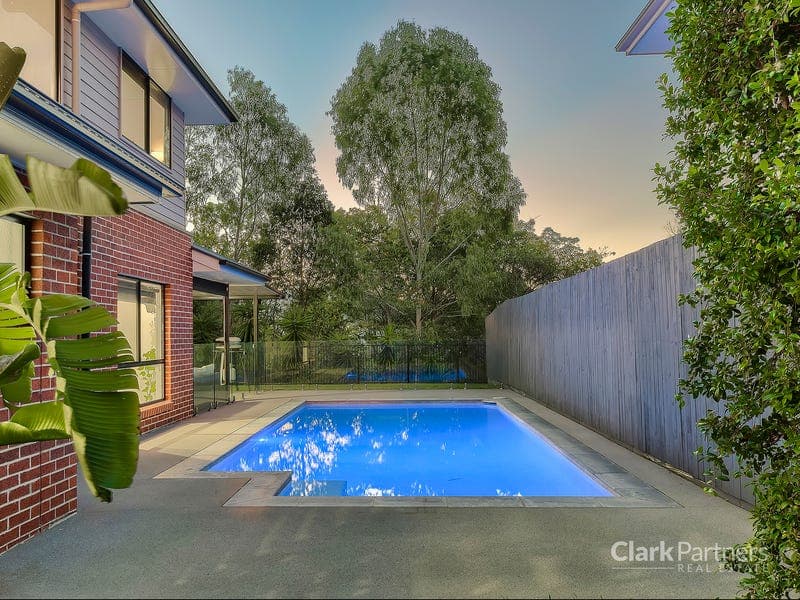
113 Kingfisher Drive, Upper Kedron
Listing data updated 20 July 2026
- ***Inviting Private Inspections by Appointment*** Proudly positioned on a generous and private 1,120m² block in one of Upper Kedron’s most sought‑after pockets, 113 Kingfisher Drive delivers a rare combination of style, practicality, high‑end finishes and true family comfort. A welcoming tiled foyer with 9‑foot ceilings sets the tone, branching into the lounge/media room with dual sliding doors — a versatile space that can also function as a fifth bedroom or guest room, serviced by a full bathroom on the ground floor. The expansive open‑plan layout includes a spacious living area and dedicated dining zone, centred around a beautifully appointed kitchen with stone benchtops, island with breakfast bar, 900mm Westinghouse stove and oven, glass splashback and a generous walk‑in butler’s pantry. The ducted reverse‑cycle air‑conditioning system provides individual zone control via MyPlace for every room. Sliding doors open to a large covered patio overlooking a tranquil leafy backdrop. The backyard is framed by established trees for privacy and features a stunning in‑ground pool, lawn for kids and pets, and a separate barbecue pad — ideal for relaxed family living and effortless entertaining. Upstairs, a third living area with built‑in cabinetry offers the perfect retreat, complemented by a dedicated study nook. The enormous master suite includes a walk‑in wardrobe and luxurious ensuite with full bath, dual vanities, oversized shower and separate toilet. Three additional bedrooms with built‑ins are serviced by a stylish family bathroom with floor‑to‑ceiling herringbone feature tiles. What the Owners Love Most - Exceptional backyard and pool privacy with the guarantee of no rear neighbours - Elevated flat block, zero flood risk - The upstairs family retreat, a highly functional living space - By design practical layout with multiple living zones - Zero‑corner sliding doors creating seamless indoor‑outdoor flow - A true butler’s pantry with outstanding storage and prep space - A backyard big enough for a trampoline, ball games and family gatherings - Extra parking via the extended driveway pad - A master suite designed for privacy and natural light - Peaceful rear bedroom outlooks that will never be built out - Surprisingly large under‑stair storage - Proximity to excellent schools and childcare - The rare sense of space offered by a 1120m² block, enhanced by a protected, low-maintenance leafy backdrop Features We Love - Four generous built‑in bedrooms upstairs plus 5th bedroom/media room downstairs - Three beautifully appointed bathrooms with floor‑to‑ceiling tiles and herringbone detailing - Double lock‑up garage plus additional concrete pad for extra off‑street parking - Three internal living spaces including lounge/Bed 5, main living and upstairs family room - Built‑in cabinetry to the upstairs family room - 9‑foot ceilings to the ground floor - Ducted reverse‑cycle air‑conditioning with individual zone control - Modern kitchen with island bench, breakfast bar, Westinghouse appliances and walk‑in butler’s pantry - Stone benchtops to kitchen, butler’s pantry and all bathrooms - Dedicated study nook - Large covered patio with leafy outlook - Family‑sized in‑ground pool - 6.6kW solar system with Fronius inverter - Polished hardwood staircase with chandelier and oversized window - Ample under‑stair storage - Ceiling fans throughout - Instantaneous gas hot water - Hardwired Swann security camera system - TV antenna points in every room Location Highlights - Close to parks, playgrounds and nature reserves - 1km to Ellendale Village (IGA, Snap Fitness, Swim School, Daycare, Chemist) - 2.5km to St Andrew’s Catholic School / Habitat Early Learning - 3km to Ferny Grove State Primary / High School / Shopping Village - 4km to Ferny Grove Station / Aqua Park - 5km to Great Western Super Centre - 6.5km to Samford Village - 7km to D’Aguilar National Park - 8km to Brookside Shopping Centre - 9km to Mt Maria College - 12km to Brisbane CBD This incredible family home must be seen to be fully appreciated. Call Phil Strazzeri on 0434 574 609 for more information or to book an inspection. *IMPORTANT* Whilst every care is taken in the preparation of the information contained in this marketing, Clark Partners Real Estate will not be held liable for any error in typing or information. All information is considered correct at the time of advertising.
RealistIQ deal score
Good value signal
68
/100
Review the estimated value range, comparable sales, suburb trends, and market signals for 113 Kingfisher Drive, Upper Kedron before you inspect or make an offer.
Independent price check
Estimate vs market price guide
Market price guide is 20%+ below RealistIQ estimate
Use this as a second opinion and check the comparable sales below.
12-month Property Outlook
What could this property be worth in 12 months if the local trend continues?
See Momentum and Stable modelled scenarios for this property.
Unlock PlusSee the 12-month outlook for this property.
From $29.90/month. Cancel anytime.
Before you inspect, check what similar properties actually sold for.
Unlock Plus to see the full list of comparable sales
Property features
Features detected from the listing details.
Comfort
Kitchen & utilities
Outdoor & building
Security & access
Lifestyle & views
Listing details
- Status
- Offers Over $1,800,000
Agent and agency
Unlock Plus to see the full list of comparable sales