113 Brookvale Drive, Underwood
Listing data updated 16 Aug 2026
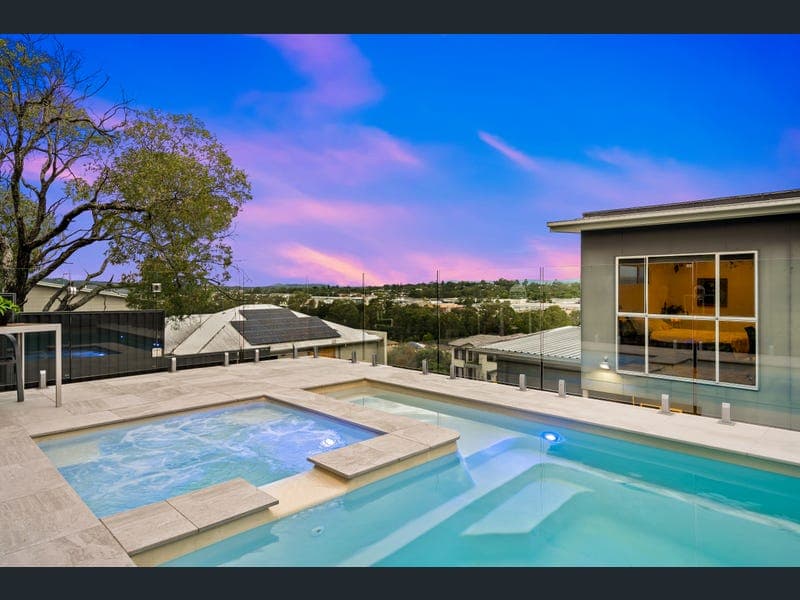
Deceptive from the street and designed to surprise, this exceptional residence truly reveals itself the moment you step inside. Spanning four split levels, the home showcases a unique and thoughtfully designed floorplan, offering space, flexibility, and breathtaking elevated views. On the ground floor, practical living meets versatility with four-car accommodation via a tandem garage, along with a private fourth bedroom complete with its own ensuite-ideal for guests, extended family or a teenager's retreat. The second level is dedicated to family living, featuring two well-appointed bedrooms with built-in robes, ceiling fans and large windows that invite in natural light. This level also includes the main bathroom with bathtub, shower and separate toilet, along with a spacious laundry offering direct access to the backyard and pool area. Moving up to the third level, the heart of the home unfolds with an expansive open-plan living and entertaining zone. The beautifully appointed kitchen, complete with butler's pantry, overlooks the dining and living spaces, all framed by glass windows that capture uninterrupted elevated views. Sliding doors open to a generous alfresco, creating seamless indoor-outdoor living and the perfect setting to entertain or unwind while enjoying the outlook. This level also features a study nook and additional powder room for convenience. Occupying the entire top floor, the private master retreat is a true sanctuary. Generously scaled, it offers a large walk-in robe, spacious ensuite, and a peaceful sense of separation from the rest of the home. Additional features include ducted air conditioning across all levels, high ceilings, ceiling fans, and oversized windows throughout, enhancing comfort and natural light. Outdoors, the lifestyle continues with a large elevated pool positioned to capture stunning afternoon sunsets, complemented by a built-in spa-your own private resort-style escape. Positioned at the end of a quiet cul-de-sac on an elevated block, this remarkable home combines privacy, design and location, with local parks, shops and everyday amenities right at your doorstep. Property Features: - Unique four split-level home with functional, spacious design - Elevated cul-de-sac position capturing uninterrupted views - 4-car accommodation (tandem garage) plus fourth bedroom with ensuite on ground floor - Two additional bedrooms with built-ins, main bathroom and laundry on second level - Open-plan living, kitchen with butler's pantry and seamless flow to alfresco entertaining - Elevated living and dining capturing stunning outlooks - Dedicated study nook and additional powder room - Entire top floor master retreat with walk-in robe and spacious ensuite - Ducted air-conditioning, high ceilings and natural light throughout - Elevated pool and built-in spa with sunset views - Close to Parks, Shops, Schools and everyday amenities ** To arrange your private inspection, get in touch with our team**
RealistIQ deal score
Neutral value signal
0
/100
Review the estimated value range, comparable sales, suburb trends, and market signals for 113 Brookvale Drive, Underwood before you inspect or make an offer.
Independent price check
RealistIQ estimate available
Market price guide unavailable for this listing.
12-month Property Outlook
What could this property be worth in 12 months if the local trend continues?
See Momentum and Stable modelled scenarios for this property.
Unlock PlusSee the 12-month outlook for this property.
From $29.90/month. Cancel anytime.
Before you inspect, check what similar properties actually sold for.
Unlock Plus to see the full list of comparable sales
Property features
Features detected from the listing details.
Comfort
Kitchen & utilities
Outdoor & building
Security & access
Lifestyle & views
Listing details
- Status
- Submit All Offers
Agent and agency
Unlock Plus to see the full list of comparable sales