112 McFadden Street, Wynnum
Listing data updated 16 Aug 2026
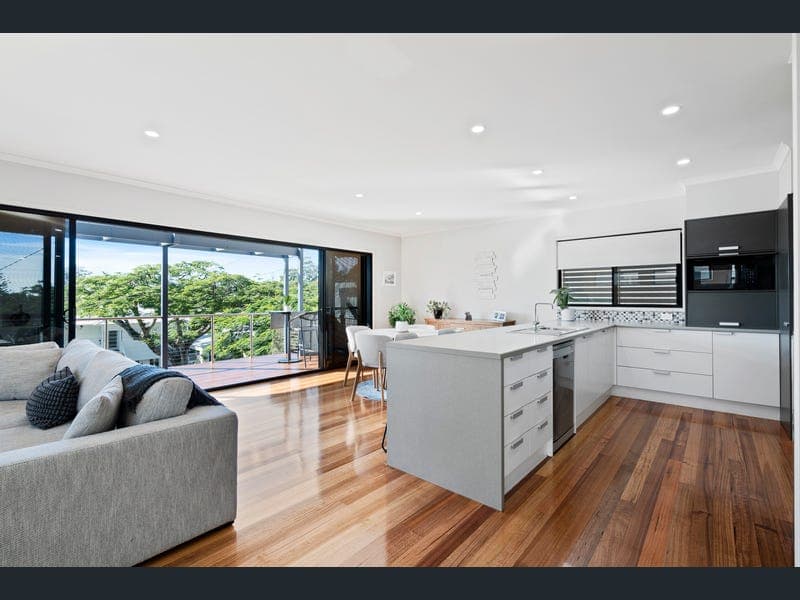
- Welcome to 112 McFadden Street, Wynnum - a spacious and beautifully designed family home offering the perfect balance of comfort, functionality and effortless entertaining. Positioned in an elevated bayside location, this impressive residence captures cooling bay breezes and water glimpses while providing an abundance of space for growing families, entertainers and those seeking flexibility for multi-generational living. From the moment you arrive, the grand double-door entry creates an immediate sense of arrival. Inside, polished timber floors and light-filled interiors complement the expansive floorplan, while multiple living zones provide room for the whole family to spread out and relax. The welcoming formal lounge is accompanied by a dedicated study, making the home equally suited to busy family life and those working from home. At the heart of the home is a generous entertainer's kitchen, complete with an oversized island bench, quality appliances and seamless connection to the dining and living areas. Large glass sliding doors open onto a spectacular entertaining deck, where bay breezes and refreshing water glimpses create the perfect backdrop for hosting family and friends. Downstairs offers incredible versatility, featuring a substantial second living area with projector and built-in speakers, creating the ultimate media room or teenage retreat. With its own lockable door and separation from the main living spaces, this area presents an excellent opportunity for dual living, extended family accommodation or a private guest retreat. Accommodation is generous throughout, with five spacious bedrooms including a well-appointed master suite complete with ensuite. Built-in wardrobes feature in all bedrooms, while two additional bathrooms ensure practicality for larger families. Set on a substantial 404sqm allotment, the property also offers a secure double garage, new carpets down stairs, and the added benefit of a 20-panel solar system to help reduce running costs. Features You'll Love • Elevated position sitting high off the street • Double-door entry • Polished timber flooring throughout main living areas • Light-filled interiors with expansive family living spaces • Large entertainer's deck with an expansive outlook • Generous kitchen with oversized island bench • Dedicated study/home office • Five spacious bedrooms • Master bedroom with ensuite and walk-in wardrobe • Built-in wardrobes in all bedrooms • Three bathrooms in total • Huge downstairs living/media room with projector and built-in speakers • Lockable lower level ideal for dual living potential • Large glass sliding doors connecting deck, kitchen and living areas • Secure double garage • New carpets in the rooms downstairs • 20-panel solar system Offering exceptional space, flexibility and lifestyle appeal in one of Wynnum's most desirable locations, 112 McFadden Street is a home that will cater to your family's needs for years to come. Inspect today and experience everything this outstanding bayside residence has to offer.
RealistIQ deal score
Neutral value signal
0
/100
Review the estimated value range, comparable sales, suburb trends, and market signals for 112 McFadden Street, Wynnum before you inspect or make an offer.
Independent price check
RealistIQ estimate available
Market price guide unavailable for this listing.
12-month Property Outlook
What could this property be worth in 12 months if the local trend continues?
See Momentum and Stable modelled scenarios for this property.
Unlock PlusSee the 12-month outlook for this property.
From $29.90/month. Cancel anytime.
Before you inspect, check what similar properties actually sold for.
Unlock Plus to see the full list of comparable sales
Property features
Features detected from the listing details.
Comfort
Kitchen & utilities
Outdoor & building
Security & access
Lifestyle & views
Listing details
- Status
- Contact Agent
Agent and agency
Unlock Plus to see the full list of comparable sales