112 Annie Street, Auchenflower
Listing data updated 16 Aug 2026
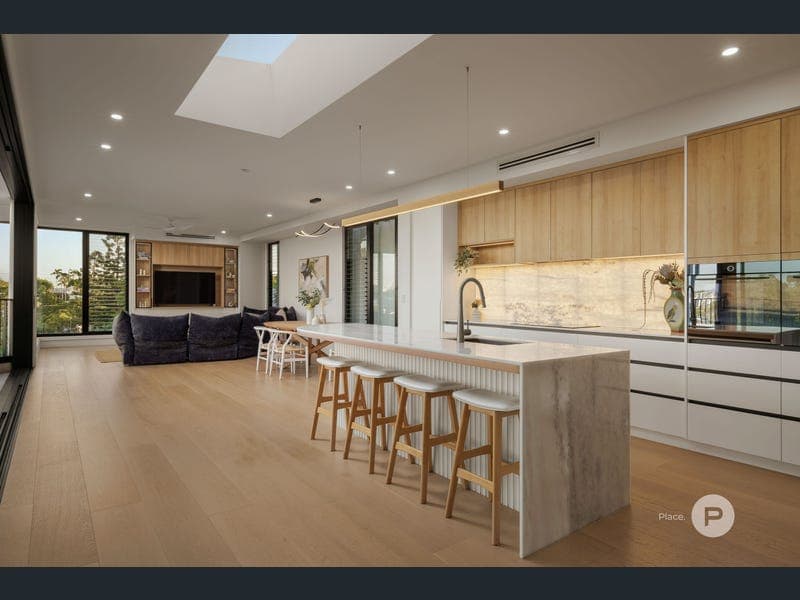
Perched high on an elevated 645sqm allotment, Aura is an extraordinary architectural residence by the award-winning Michael + Ruysch Building Design, offering over 539sqm of exceptional family living with breathtaking panoramic views across the Brisbane skyline. Thoughtfully designed across three expansive levels, this remarkable home seamlessly blends timeless character with contemporary luxury, where soaring ceilings, a dramatic 6.3m atrium void, skylights and walls of glazing flood the interiors with natural light while capturing cooling breezes and spectacular vistas from almost every level. Every detail has been meticulously considered, from the bespoke joinery and European oak flooring to the designer lighting and Google Home smart integration, creating a residence of enduring quality and sophistication. Designed for effortless family living and entertaining, the heart of the home centres around an expansive open-plan living and dining space that flows seamlessly onto the spectacular covered entertaining terrace, complete with BBQ area and uninterrupted city views. The designer kitchen is a true showpiece, featuring a Quartz island, illuminated natural stone splashback, premium Gaggenau, V-ZUG and integrated Liebherr appliances, complemented by a fully appointed butler's pantry. Offering five generous bedrooms, a dedicated home office, multiple living areas and a luxurious master retreat, the home also features a fully self-contained lower level with private entry—perfect for extended family, guests, teenagers or a home business. Completing this remarkable lifestyle is a heated swimming pool, resort-inspired outdoor shower, landscaped tropical gardens, terraced lawn and triple-car accommodation, all positioned just minutes from Brisbane's CBD. PROPERTY HIGHLIGHTS 1. Award-winning architectural design by Michael + Ruysch Building Design 2. Elevated 645sqm allotment with spectacular panoramic Brisbane skyline views 3. Approximately 539sqm of luxury living across three expansive levels 4. Five generous bedrooms plus a dedicated home office or sixth bedroom option 5. Four designer bathrooms including a luxurious master ensuite with freestanding bath 6. Luxurious master retreat with private balcony, opulent ensuite, and city views 7. Fully self-contained lower level with private entry, living area, kitchen, bedroom, and bathroom 8. Open-plan living and dining seamlessly flowing to the covered entertaining terrace 9. Expansive entertaining balcony with BBQ station and breathtaking city views 10. Designer kitchen with oversized Quartz island and illuminated natural stone splashback 11. Premium Gaggenau, V-ZUG and integrated Liebherr appliances 12. Fully appointed butler's pantry with extensive storage 13. Dramatic 6.3m atrium void creating a stunning architectural centrepiece 14. Soaring ceilings, skylights and extensive glazing maximising natural light and breezes 15. European oak flooring throughout the main living areas 16. Bespoke custom joinery and feature media cabinetry with integrated lighting 17. Multiple living and entertaining zones across three levels 18. Heated swimming pool with poolside entertaining deck 19. Resort-inspired outdoor shower 20. Landscaped tropical gardens and fully fenced terraced backyard 21. Level lawn ideal for children and pets 22. Triple-car accommodation – double with internal access and oversized single garage 23. Mudroom with custom built-in storage 24. Extensive storage throughout the home 25. Google Home smart home integration LOCATION HIGHLIGHTS 26. Approximately 3.5km to the Brisbane CBD 27. Close to Park Road, Rosalie Village and Milton Village cafés, restaurants and boutique shopping 28. Moments from Frew Park, Gregory Park and the Brisbane River 29. Easy access to Milton and Auchenflower train stations, CityCat and bus services 30. Approximately 2.5km to Wesley Hospital 31. Within the Milton State School and Indooroopilly State High School catchments 32. Close to Brisbane Boys' College, Stuartholme School, Brisbane Grammar School and Brisbane Girls Grammar School 33. Easy access to Legacy Way, the Inner City Bypass and major arterial roads
RealistIQ deal score
Neutral value signal
0
/100
Review the estimated value range, comparable sales, suburb trends, and market signals for 112 Annie Street, Auchenflower before you inspect or make an offer.
Independent price check
RealistIQ estimate available
Market price guide unavailable for this listing.
12-month Property Outlook
What could this property be worth in 12 months if the local trend continues?
See Momentum and Stable modelled scenarios for this property.
Unlock PlusSee the 12-month outlook for this property.
From $29.90/month. Cancel anytime.
Before you inspect, check what similar properties actually sold for.
Unlock Plus to see the full list of comparable sales
Property features
Features detected from the listing details.
Comfort
Outdoor & building
Security & access
Lifestyle & views
Listing details
- Status
- For Sale
Agent and agency
Unlock Plus to see the full list of comparable sales