11103/29 Finney Road, Indooroopilly
Listing data updated 16 Aug 2026
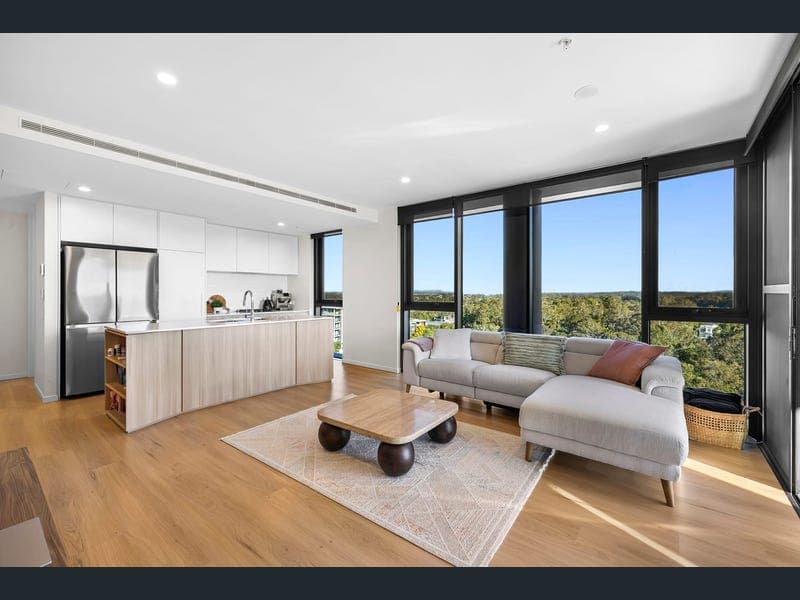
*To be sold at Auction - All offers prior are welcome* Welcome to a life where everyday moments feel like a five-star getaway. Rising gracefully above the leafy heart of Indooroopilly, 11103/29 Finney Road presents an extraordinary opportunity to secure a sophisticated urban retreat in one of the Western Suburbs' most celebrated residential addresses. Crafted by the renowned team at Mosaic in partnership with the award-winning architects at Rothelowman, The Witton seamlessly blends architectural brilliance with the relaxed elegance of Queensland riverfront living. From the moment you step through the door, you are greeted by an overwhelming sense of light, air, and tranquil sophistication. Perched high on the 11th floor, the residence boasts an open-plan living and dining area bathed in natural light, showcasing rich timber flooring and floor-to-ceiling windows that frame sweeping district and green outlooks. Whether you are sipping your morning coffee watching the sun rise, hosting intimate dinner parties framed by shimmering city lights, or simply unwinding in your sun-drenched living space, every corner of this home inspires effortless comfort. Beyond your front door, a world of curated resort-style indulgence awaits. A notable highlight is the stunning rooftop infinity pool, where you can lounge while taking in panoramic views of the city skyline, surrounding suburbs, and hinterland horizons. Perfectly positioned just moments from elite schooling, university campuses, vibrant dining, high-end retail, and winding riverwalks, this exceptional property is supported by Mosaic's renowned long-term building management - ensuring lasting care, enduring appeal, and absolute peace of mind. The Residence • Generous Scale: Spanning a rare 98sqm footprint with elevated ceilings, timber flooring, and full-height glazing that flood the interiors with light. • Designer Kitchen: Style meets functionality with a substantial island bench featuring an integrated sink, 20mm reconstituted stone benchtops, sleek white cabinetry, a tiled • splashback, and premium stainless steel/fully integrated Fisher & Paykel appliances (including microwave and dishwasher). • Master & Bathrooms: Master retreat complete with a private ensuite and spacious robes, alongside a main bathroom appointed with a large walk-in shower, timber-look vanity, mirrored shaving cabinet, and full-height tiling. • Outdoor Living: Expansive balcony offering picturesque, elevated views across urban landscapes, lush greenery, river, and city horizons. • Everyday Comfort: Ducted air-conditioning, ceiling fans, quality plush carpeting, high-speed fibre internet, and an internal laundry fully equipped with a washing machine and front-load dryer. World-Class Building Amenities • Rooftop Resort: Rooftop infinity sky pool, sun deck with sun loungers, fully equipped gymnasium, sunset lawn, and outdoor BBQ dining zones with sweeping views. • Luxe Facilities: Ground-floor Residents' Lounge, onsite EV car share, e-bike share, and EV charging stations. • Peace of Mind: Secure basement parking, lift access, audio-visual intercom, CCTV security, and dedicated ongoing building management by Mosaic. Location & Educational Prestige • 150m to Indooroopilly Shopping Centre (dining, retail, cinema, & transit hub) • 350m to the peaceful shores of the Brisbane River • ~400m to Indooroopilly State School • ~2.4km to Brisbane Boys' College (BBC) • ~4.5km to The University of Queensland (UQ St Lucia Campus) • We invite you to inspect and experience the quality and vistas of this impressive residence firsthand.
RealistIQ deal score
Neutral value signal
0
/100
Review the estimated value range, comparable sales, suburb trends, and market signals for 11103/29 Finney Road, Indooroopilly before you inspect or make an offer.
Independent price check
RealistIQ estimate available
Market price guide unavailable for this listing.
12-month Property Outlook
What could this property be worth in 12 months if the local trend continues?
See Momentum and Stable modelled scenarios for this property.
Unlock PlusSee the 12-month outlook for this property.
From $29.90/month. Cancel anytime.
Before you inspect, check what similar properties actually sold for.
Unlock Plus to see the full list of comparable sales
Property features
Features detected from the listing details.
Comfort
Kitchen & utilities
Outdoor & building
Security & access
Listing details
- Status
- Auction
Agent and agency
Unlock Plus to see the full list of comparable sales