111 Jones Road, Buderim
Listing data updated 16 Aug 2026
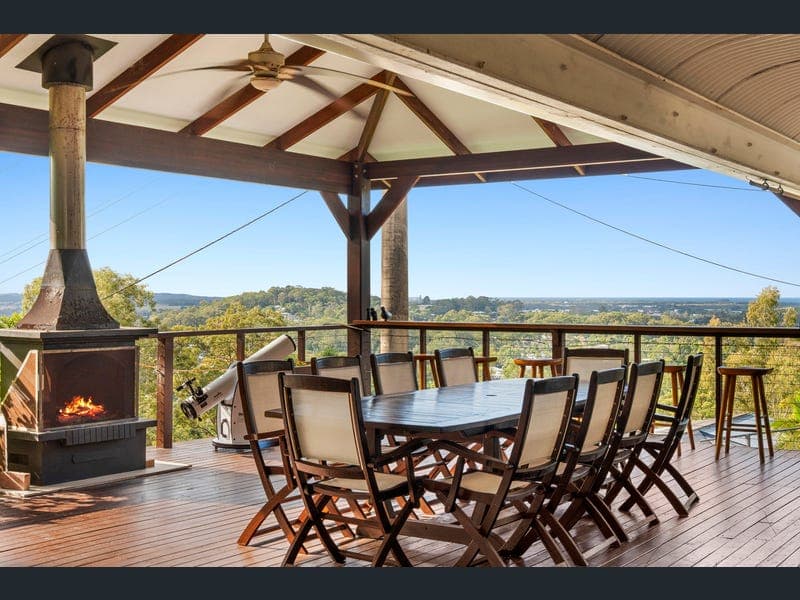
Amber Werchon Property proudly presents this remarkable lifestyle residence to the market, offering an extraordinary combination of privacy, space and flexible family living across 6,394m² of beautifully established grounds. Commanding an elevated position on Buderim's prestigious northern escarpment, this hidden hillside haven captures breathtaking ocean views and is surrounded by lush greenery, presenting a rare opportunity to secure a private acreage retreat just minutes from Buderim Village and the Sunshine Coast's best beaches. Filled with character, warmth and country charm, the home blends classic Queensland-inspired features with sophisticated contemporary finishes. Decorative leadlight windows, ornate cornices, ceiling roses and rich timber flooring create a sense of timeless elegance, while the expansive living spaces and adaptable floorplan provide exceptional flexibility for modern family living. Designed for effortless entertaining and relaxed coastal living, the heart of the home is the stunning designer kitchen, perfectly positioned to connect with both formal and informal living areas before flowing seamlessly onto the spectacular covered entertaining deck. Complete with an outdoor fireplace and panoramic ocean views, this impressive space creates the perfect backdrop for morning coffees, family gatherings and unforgettable evenings with friends as the sun sets across the coastline. The spacious master retreat enjoys complete privacy, featuring a luxurious ensuite, walk-in robe and direct access to its own outdoor terrace where the peaceful surrounds can be enjoyed. Two additional bedrooms, a dedicated library and beautifully appointed family bathroom provide excellent flexibility for growing families, guests or those working from home. Adding exceptional versatility is the spacious lower level, privately positioned with its own entrance and offering a range of options for modern family living. Complete with a generous living area, kitchenette, bathroom, laundry facilities, walk-in robe and an optional fourth bedroom, this flexible zone provides outstanding potential for extended family, teenagers seeking independence, guests, a home office, creative studio or private retreat. Outdoors, the lifestyle continues with beautifully established gardens, a stunning saltwater swimming pool and expansive lawns offering complete privacy with not a neighbour in sight. The grounds have been thoughtfully cultivated over time, featuring mature flowering avocado trees, lemon, lime and mandarin trees, banana trees and established herb gardens with basil, coriander and rosemary. As evening falls, the illuminated tree backdrop creates a magical atmosphere, adding to the property's unique sense of tranquillity and charm. The generous allotment also provides exciting future potential, with ample space for a shed, workshop, additional storage or even a tiny home (STCA), offering flexibility rarely found in acreage properties. Adding further appeal are two 5kW solar inverters and split-system air conditioning throughout, with individual units providing year-round comfort in every room. Why You'll Love It Offering the perfect blend of acreage serenity, ocean views, established gardens and flexible living options, this exceptional Buderim residence is designed for families who value space, privacy and versatility. Whether enjoying the country charm of the gardens, entertaining with friends, accommodating extended family or creating additional lifestyle spaces, this is a property that offers something truly special. Location & Lifestyle Set high on Buderim's northern escarpment, this tightly held address delivers peaceful acreage living without compromising convenience. Local cafés, shopping, schools, medical facilities and the vibrant coastal precincts of Mooloolaba and Alexandra Headland are all within easy reach, allowing you to enjoy the very best of hinterland tranquillity and coastal living. Property Highlights ✔ Elevated 6,394m² allotment with sweeping ocean views ✔ Character-filled residence with country charm and timeless appeal ✔ Three bedrooms plus optional fourth bedroom downstairs ✔ Three bathrooms and double garage ✔ Flexible lower-level living zone with private entrance, kitchenette and bathroom ✔ Ideal for extended family, guests, teenagers or private retreat ✔ Designer kitchen with premium appliances and stone benchtops ✔ Expansive covered entertaining deck with outdoor fireplace and panoramic views ✔ Multiple formal and informal living areas ✔ Spacious master retreat with ensuite, walk-in robe and private terrace ✔ Library/home office offering excellent flexibility ✔ Saltwater swimming pool surrounded by established gardens ✔ Mature fruit trees and established herb gardens ✔ Beautifully lit tree backdrop creating a magical evening ambience ✔ Room for a shed, workshop or tiny home (STCA) ✔ Split-system air conditioning throughout with individual units to every room ✔ Video intercom and 2 x 5kW solar inverters ✔ Exceptional privacy just minutes from Buderim Village and the coastline Offering luxury, flexibility and an extraordinary lifestyle on one of Buderim's most prestigious acreage addresses, this is a truly exceptional residence where timeless character, country charm and modern family living come together. Contact Sally on 0417 111 133 or Amber on 0438 781 311 for more information.
RealistIQ deal score
Neutral value signal
0
/100
Review the estimated value range, comparable sales, suburb trends, and market signals for 111 Jones Road, Buderim before you inspect or make an offer.
Independent price check
RealistIQ estimate available
Market price guide unavailable for this listing.
12-month Property Outlook
What could this property be worth in 12 months if the local trend continues?
See Momentum and Stable modelled scenarios for this property.
Unlock PlusSee the 12-month outlook for this property.
From $29.90/month. Cancel anytime.
Before you inspect, check what similar properties actually sold for.
Unlock Plus to see the full list of comparable sales
Property features
Features detected from the listing details.
Comfort
Kitchen & utilities
Outdoor & building
Security & access
Lifestyle & views
Listing details
- Status
- High $1ms
Agent and agency
Unlock Plus to see the full list of comparable sales