111 Hercules Road, Kippa-ring
Listing data updated 16 Aug 2026
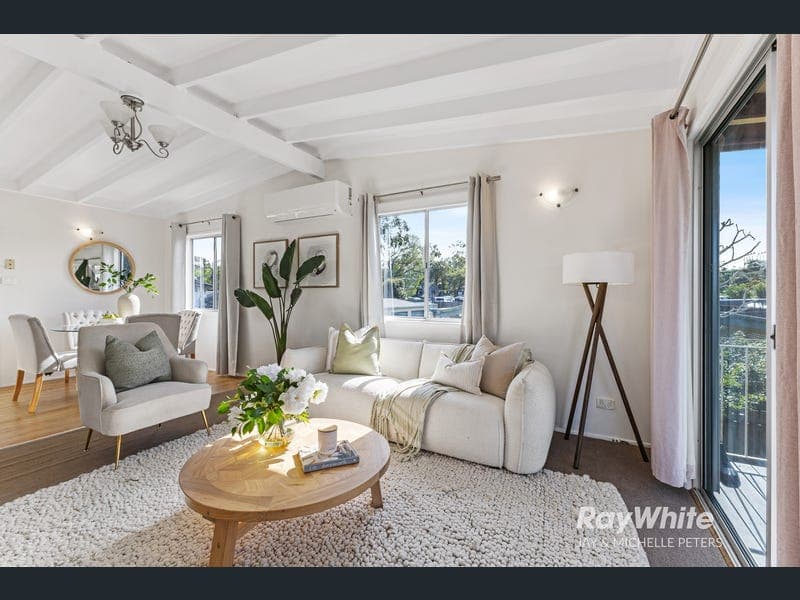
CONTACT FOR PRIVATE VIEWINGS: MICHELLE PETERS - 0412 242 849 JAY PETERS - 0404 999 593 This property will be going to Auction on Wednesday the 16th of September at 6pm and "if the home is not sold prior" to the date. We also have the ability for buyers to bid via phone bidding on the day if you cannot attend in person, where we will ask buyers to be registered at least 48 hours prior. The owners will consider all offers prior to the Auction, so be sure to get your offers in with Jay & Michelle Peters before time runs out! Positioned on a generous 613m2; allotment with an impressive 19.6-metre frontage and 31.3-metre depth, this well-presented high-set residence offers an outstanding opportunity for families, first-home buyers, investors, or those seeking a property with future potential. It also sits within the sought-after Next Generation Neighbourhood Precinct, a planning area designed to support a diverse range of housing options and future growth opportunities. Combined with the sizeable block dimensions and dual side access, buyers may wish to explore the potential for future improvements, including a shed, swimming pool, granny flat or other enhancements, subject to the relevant council approvals. The home features three bedrooms, a functional family bathroom, and a recently upgraded kitchen designed with both functionality and style in mind. Showcasing quality finishes and excellent storage, the kitchen is appointed with an Artusi integrated dishwasher, Artusi integrated microwave, 60cm pyrolytic oven, induction cooktop, and ample cabinetry, making it the ideal space for everyday living and entertaining. The main living area is enhanced by a striking vaulted ceiling with exposed timber beams, creating a wonderful sense of space and character while allowing natural light to flow throughout the home. Comfortable carpeted living and bedroom areas are complemented by practical timber-look flooring through the kitchen and dining spaces. A split-system reverse cycle air conditioner services the main living area, while the master bedroom includes a built-in robe and ceiling fan. Window and door screening throughout further enhances comfort and practicality. Downstairs offers a large rumpus or multipurpose area, workshop space, and extensive storage options, providing flexibility for growing families, hobbyists, or those working from home. One of the standout features of the property is the rare dual side access, offering excellent flexibility for storing boats, caravans, trailers, or additional vehicles. The generous block dimensions further enhance the property's appeal, providing ample room for children and pets while still offering exciting possibilities for future improvements. Conveniently located within walking distance to schools, childcare facilities, public transport and the train station, the home also enjoys easy access to shopping centres, medical facilities and the Redcliffe waterfront. North Lakes, Brisbane Airport and Brisbane CBD are all within comfortable commuting distance. Offering immediate comfort, future potential and a location within one of Kippa-Ring's key growth precincts, this is a property that will appeal to a broad range of buyers and represents outstanding value in today's market. Property Features: • 613m2; allotment- 19.6m frontage x 31.3m depth • Located within the Next Generation Neighbourhood Precinct • Upgraded kitchen with Artusi integrated dishwasher • Artusi integrated microwave, 60cm pyrolytic oven & induction cooktop • Vaulted ceiling with exposed timber beams • Split-system reverse cycle air conditioning to the main living area • Three carpeted bedrooms • Functional family bathroom and separate toilet • Carpeted living area and bedrooms • Timber-look laminate flooring to kitchen and dining areas • Built-in robe to the master bedroom • Window and door security screening and ceiling fans throughout • Large downstairs rumpus/multipurpose & Workshop area • Extensive storage options downstairs • Dual side access ideal for hosting, boats or caravans • Potential for a shed, pool or granny flat (STCA) • Walking distance to Kippa-Ring Train Station • Close to schools, childcare facilities and local shopping • Easy access to the Redcliffe waterfront, North Lakes, Brisbane Airport and Brisbane CBD • Excellent future value-add potential Disclaimer: In preparing this advertisement, every effort has been made to ensure the information provided is true, accurate & reliable; however, we accept no responsibility & disclaim all liability for any errors, omissions, inaccuracies or misstatements. Prospective purchasers are encouraged to make their own enquiries & undertake their own due diligence to verify all information contained within this advertisement. This property is being offered for sale by Auction - If Not Sold Prior and, in accordance with Queensland legislation, a price guide cannot be provided for a property being marketed for auction. Online property portals may automatically display or filter the property within a particular price range for website functionality & search purposes; however, any such filtering should not be relied upon as an indication of the vendor's expectations, reserve price or anticipated sale price.
RealistIQ deal score
Neutral value signal
0
/100
Review the estimated value range, comparable sales, suburb trends, and market signals for 111 Hercules Road, Kippa-ring before you inspect or make an offer.
Independent price check
RealistIQ estimate available
Market price guide unavailable for this listing.
12-month Property Outlook
What could this property be worth in 12 months if the local trend continues?
See Momentum and Stable modelled scenarios for this property.
Unlock PlusSee the 12-month outlook for this property.
From $29.90/month. Cancel anytime.
Before you inspect, check what similar properties actually sold for.
Unlock Plus to see the full list of comparable sales
Property features
Features detected from the listing details.
Comfort
Kitchen & utilities
Outdoor & building
From description
Listing details
- Status
- Auction
Agent and agency
Unlock Plus to see the full list of comparable sales