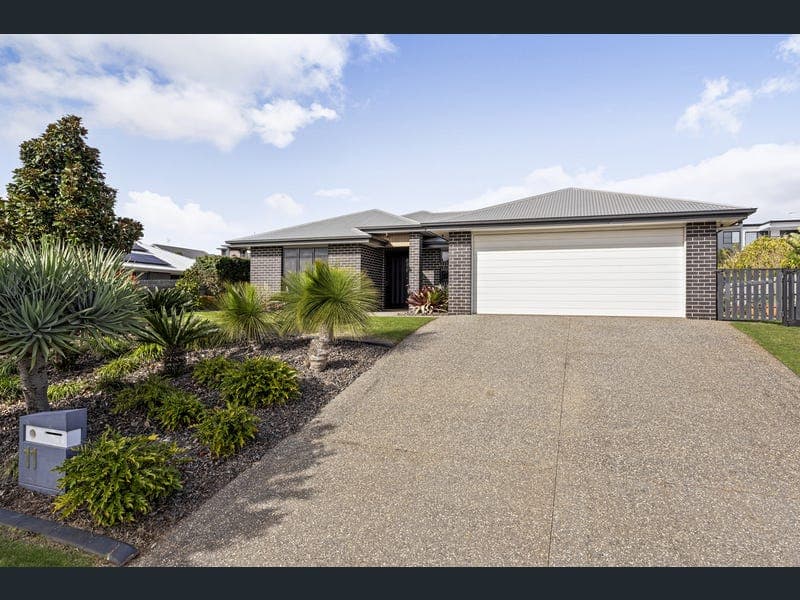
11 Webcke Crescent, Kleinton
Listing data updated 27 July 2026
- Welcome to 11 Webcke Crescent - set in the family-friendly suburb of Kleinton, this beautifully appointed home combines space, style, and smart design to deliver exceptional modern living. From the moment you step inside, it's clear that every detail has been thoughtfully considered, with a spacious floor plan that makes the most of every corner. The home itself offers: - Three bedrooms all with built in robes and the master with a walk-in robe and ensuite. The second bedroom can be divided into two bedrooms, both bedrooms will boast built in robes and individual access. This can be arranged prior to settlement - Two bathrooms, the family bathroom with shower and bath arrangement and the master with an impressive walk in shower - Double lock up garage with internal access - 7x9m powered double shed with entertaining space attached - Two living spaces - Bamboo flooring throughout - Enclosed outdoor entertaining with built cabinetry and plumbing - Dedicated office space with built in cabinetry - Ducted air-conditioning throughout - Solar panels (22x panels with 8kW inverter) - Two 3mx3m garden sheds, both on concrete slabs - 10,000L rainwater tank - Security cameras (8 wired in cameras) * Rates: $1,470.09 per half year approx * School zones: Highfields State School & Highfields State Secondary College At the heart of the home lies an open-plan living, dining, and kitchen zone, seamlessly connected for easy entertaining and everyday family life. This area is flooded with natural light from an abundance of large windows that frame the room and invite the outdoors in. The kitchen is a standout, featuring a premium SMEG oven and cooktop, soft-close cabinetry, a dishwasher, and a large walk-thru butler's pantry that provides abundant storage and preparation space. The second living area creates the perfect breakout zone for kids or a cosy media room, complete with built-in cabinetry for extra storage and functionality. A separate office also features custom built-in cabinetry, making working from home both practical and stylish. Ducted air-conditioning and timber-look bamboo flooring ensure year-round comfort and easy care. When it's time to entertain, the fully enclosed outdoor area is a real showstopper — featuring a built-in kitchen with rangehood and loads of room for weekend BBQs, and entertaining your loved ones. Kids and pets will love the spacious, secure backyard with plenty of room to play, while the shed offers the perfect additional space for your tools and toys. Located just minutes from local parks, quality schools, and shopping amenities, and with easy access to Toowoomba, it's an ideal choice for growing families or anyone seeking a relaxed yet connected lifestyle. For more information, please contact Matt Hawkins on 0423 120 232 or matt.hawkins@ngurealestate.com.au
RealistIQ deal score
Neutral value signal
12
/100
Review the estimated value range, comparable sales, suburb trends, and market signals for 11 Webcke Crescent, Kleinton before you inspect or make an offer.
Independent price check
Estimate vs market price guide
Market price guide is close to RealistIQ estimate
Use this as a second opinion and check the comparable sales below.
12-month Property Outlook
What could this property be worth in 12 months if the local trend continues?
See Momentum and Stable modelled scenarios for this property.
Unlock PlusSee the 12-month outlook for this property.
From $29.90/month. Cancel anytime.
Before you inspect, check what similar properties actually sold for.
Unlock Plus to see the full list of comparable sales
Property features
Features detected from the listing details.
Comfort
Kitchen & utilities
Outdoor & building
Security & access
Lifestyle & views
Listing details
- Status
- Offers Over $1,199,000
Agent and agency
Unlock Plus to see the full list of comparable sales