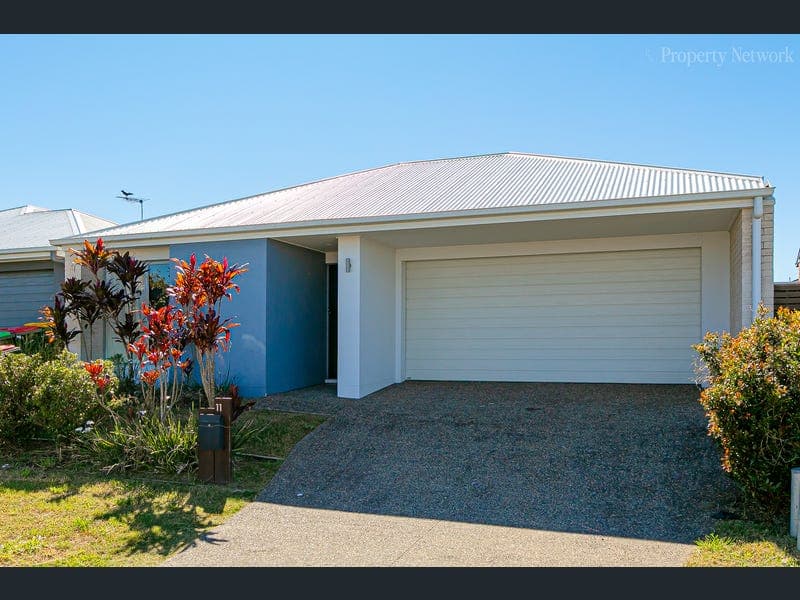
11 Tinley Way, Strathpine
Listing data updated 27 July 2026
Positioned within the highly regarded Meadows Estate, this contemporary residence combines modern style, practical family living and low-maintenance ease in one of Strathpine's most sought-after pockets. Completed in 2021 and thoughtfully designed for today's lifestyle, the home offers an effortless balance of generous indoor living and inviting outdoor spaces, all set on an easy-care 350m² allotment. At the heart of the home, the beautifully appointed kitchen has been designed to bring everyone together. Featuring stone benchtops, quality appliances including a gas cooktop, ample storage and a generous breakfast bar, it overlooks the open plan living and dining area to create a welcoming hub for everyday family life and effortless entertaining. Sliding glass doors extend the living outdoors to a covered alfresco, providing the perfect setting for weekend barbecues, relaxed afternoons or entertaining friends while overlooking the sparkling plunge pool. With minimal lawn to maintain, the backyard has been thoughtfully designed for those who value outdoor enjoyment without the upkeep of a larger block. Privately positioned at the front of the home, the generous master suite provides a peaceful retreat complete with a walk-in wardrobe and stylish ensuite. Three additional bedrooms are all fitted with built-in wardrobes and ceiling fans and are serviced by a well-appointed family bathroom featuring both a separate shower and bathtub. Comfort and efficiency have been thoughtfully considered throughout, with ducted air conditioning, ceiling fans, quality finishes and a substantial 12kW solar system helping to reduce everyday running costs. A timeless neutral colour palette completes the home, creating a fresh and inviting space ready to move straight into. Located within the family-friendly Meadows Estate, you'll enjoy easy access to Strathpine State School and Pine Rivers State High School, while Genesis Christian College, Holy Spirit School and St Paul's School are all within easy reach. Strathpine Centre, local cafés, public transport, parks and sporting facilities are only minutes away, providing exceptional convenience for busy families. Whether you're searching for your forever family home, your first home or a quality investment in a thriving location, 11 Tinley Way presents an outstanding opportunity to secure contemporary living in one of Strathpine's most desirable modern estates. Features - Contemporary lowset home completed in 2021 - Four generous bedrooms - Spacious master suite with walk-in wardrobe and ensuite - Built-in wardrobes to all remaining bedrooms - Ducted zoned air conditioning throughout - Ceiling fans throughout - 12kW solar system - Contemporary kitchen with stone benchtops - Gas cooktop - Dishwasher - Open plan living and dining - Covered outdoor entertaining area - Sparkling plunge pool - Double remote garage with internal access - Low-maintenance 350m² allotment - Located within the sought-after Meadows Estate - Close to schools, shopping, public transport and parkland
Inspection: Sat, 1 Aug, 12:00pm-12:30pm
RealistIQ deal score
Neutral value signal
0
/100
Review the estimated value range, comparable sales, suburb trends, and market signals for 11 Tinley Way, Strathpine before you inspect or make an offer.
Independent price check
RealistIQ estimate available
Market price guide unavailable for this listing.
12-month Property Outlook
What could this property be worth in 12 months if the local trend continues?
See Momentum and Stable modelled scenarios for this property.
Unlock PlusSee the 12-month outlook for this property.
From $29.90/month. Cancel anytime.
Before you inspect, check what similar properties actually sold for.
Unlock Plus to see the full list of comparable sales
Property features
Features detected from the listing details.
Comfort
Kitchen & utilities
Outdoor & building
Security & access
Inspections
Sat, 1 Aug, 12:00pm-12:30pm
Listing details
- Status
- For Sale
Agent and agency
Unlock Plus to see the full list of comparable sales