11 Stardust Street, Kenmore
Listing data updated 16 Aug 2026
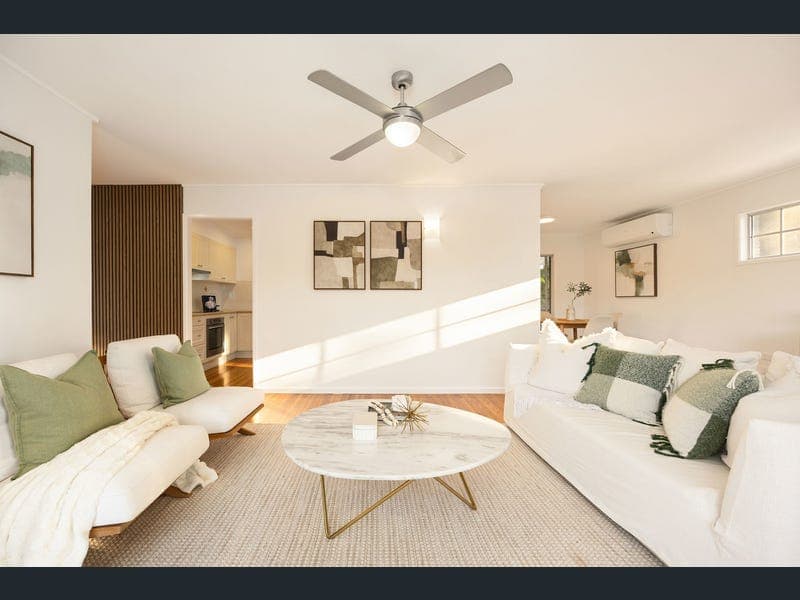
Positioned in a peaceful, family-friendly pocket of Kenmore, this beautifully presented residence offers the perfect balance of space, flexibility and lifestyle. Set on an expansive 971m² allotment, the home has been thoughtfully designed across two generous levels, providing a versatile 5+1 bedroom floor plan, three bathrooms, multiple living areas and exceptional indoor-outdoor entertaining. The upper level forms the heart of the home, where polished timber floors, abundant natural light and spacious open-plan living create an inviting family environment. The kitchen features quality appliances, excellent storage and breakfast bar seating, flowing effortlessly into the adjoining dining and living areas before extending onto the rear deck, where you can enjoy a leafy outlook while entertaining family and friends. Privately positioned, the master suite includes a beautifully renovated ensuite, while two additional bedrooms and the main family bathroom complete the upper level. Downstairs offers outstanding versatility to suit every stage of family life. In addition to two further bedrooms, the spacious second living area can easily serve as a sixth bedroom, media room or teenager's retreat, while the fifth bedroom also offers the flexibility to be utilised as an additional living space, home office or guest accommodation. A third bathroom, laundry and oversized double garage complete this highly functional lower level. Outside, the lifestyle is equally impressive. A covered entertaining area overlooks the sparkling in-ground swimming pool and generous backyard, creating a private setting for year-round entertaining, children's play and relaxed weekends at home. Surrounded by established greenery, the property enjoys a peaceful atmosphere while remaining just moments from schools, shopping, public transport and parklands. Offering exceptional flexibility, generous proportions and a sought-after Kenmore lifestyle, this is a home perfectly suited to growing families, multi-generational living or buyers simply seeking room to spread out. Features: • Expansive 971m² allotment • Flexible 5+1 bedroom floor plan • Lower-level living room can easily convert into a sixth bedroom • Bedroom 5 can also be utilised as an additional living room or home office • Three bathrooms, including renovated master ensuite • Spacious open-plan living and dining area • Kitchen with breakfast bar and ample storage • Covered entertaining area overlooking the pool • Elevated rear deck with leafy outlook • Sparkling in-ground swimming pool • Oversized double lock-up garage with internal access • Separate storage room • Polished timber flooring throughout the upper level • Split system air conditioning • Ceiling fans throughout • Excellent separation for growing or multi-generational families • Established gardens providing privacy and a tranquil setting • Within the Kenmore South State School and Kenmore State High School catchment
RealistIQ deal score
Neutral value signal
0
/100
Review the estimated value range, comparable sales, suburb trends, and market signals for 11 Stardust Street, Kenmore before you inspect or make an offer.
Independent price check
RealistIQ estimate available
Market price guide unavailable for this listing.
12-month Property Outlook
What could this property be worth in 12 months if the local trend continues?
See Momentum and Stable modelled scenarios for this property.
Unlock PlusSee the 12-month outlook for this property.
From $29.90/month. Cancel anytime.
Before you inspect, check what similar properties actually sold for.
Unlock Plus to see the full list of comparable sales
Property features
Features detected from the listing details.
Comfort
Kitchen & utilities
Outdoor & building
Security & access
Lifestyle & views
From description
Listing details
- Status
- UNDER CONTRACT
Agent and agency
Unlock Plus to see the full list of comparable sales