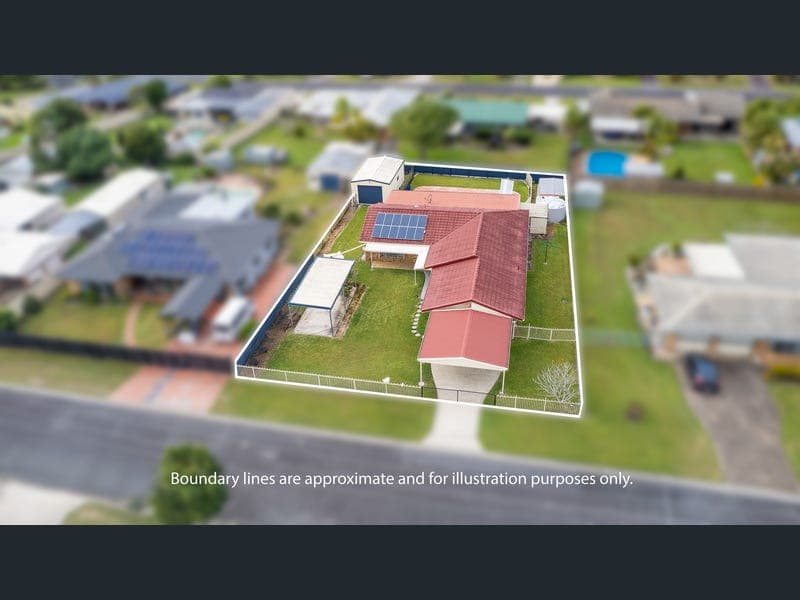
11 Sedgman Street, Morayfield
Listing data updated 27 July 2026
If space, lifestyle and exceptional value are high on your wish list, 11 Sedgman Street deserves to be at the top of your inspection list. Opportunities like this are becoming increasingly difficult to find in one of Morayfield's most sought-after pockets. Positioned on a fully fenced 1,033m² block (over ¼ acre), this impressive family home offers the perfect blend of comfort, functionality and outdoor living. Whether you're accommodating a growing family, storing extra vehicles, or simply looking for room to move, this property delivers what today's buyers have been searching for. Step inside to discover three generous bedrooms, including a spacious master with private ensuite. Multiple living areas provide flexibility for families of all sizes, with a large rumpus room, separate lounge and dedicated dining area creating space for everyone to enjoy. The modern kitchen sits at the heart of the home and flows effortlessly to an adjoining family area, making everyday living and entertaining easy. Outside is where this property truly shines. Spend summer relaxing by the sparkling in-ground swimming pool, work on your hobbies in the powered shed, or securely store the caravan, boat or trailer in the dedicated caravan bay. With outstanding vehicle accommodation and an expansive backyard, there's room for everything. Features You'll Love: Fully fenced 1,033m² block Three generous bedrooms, including a master with ensuite Spacious lounge and separate dining room Modern kitchen adjoining flexible family living area Large rumpus room offering multiple living options Air-conditioned Comfort Practical internal laundry Sparkling in-ground swimming pool Powered shed plus dedicated caravan bay Double carport plus double lock-up garage Solar panel system for energy efficiency Location Highlights Perfectly positioned for convenience, this home places everything your family needs within easy reach. Enjoy the benefit of Schools, School Bus, Morayfield Train Station, Shopping Centres, Sporting facilities, local shops and Sports Club with M1 access all just minutes away. School Catchment for Morayfield East State School & Morayfield State High School Morayfield Train Station - approx. 5 minutes Morayfield Shopping Centre & Supercenter - approx. 6-7 minutes Bruce Highway (M1) minutes away Caboolture Hospital - approx. 8 minutes Local sporting facilities including Caboolture Football Club, Burpengary Aquatic Centre and Moreton Bay Lions - approx. 6 minutes Brisbane CBD - approx. 45 minutes Sunshine Coast beaches - approx. 40 minutes Properties offering this combination of land size, pool, powered shed, caravan accommodation and location are becoming increasingly rare. Buyers looking for space and lifestyle will recognise the value on offer here. Don't wait until someone else secures it. Inspect this weekend and see why 11 Sedgman Street should be at the very top of your shopping list. For further information or to arrange your inspection, contact Donna Whitehouse on 0431 619 610 or attend one of the scheduled Open Homes. Disclaimer: All photographs, facades, colour schemes, digital furntiure, floor plans and dimensions are for illustrative purposes only and may vary slightly to the end product. Digital Furniture has been used. This property is being sold without a price and therefore a price guide cannot be provided. The website may have filtered the property into a price bracket for website functionality purposes.
RealistIQ deal score
Neutral value signal
0
/100
Review the estimated value range, comparable sales, suburb trends, and market signals for 11 Sedgman Street, Morayfield before you inspect or make an offer.
Independent price check
RealistIQ estimate available
Market price guide unavailable for this listing.
12-month Property Outlook
What could this property be worth in 12 months if the local trend continues?
See Momentum and Stable modelled scenarios for this property.
Unlock PlusSee the 12-month outlook for this property.
From $29.90/month. Cancel anytime.
Before you inspect, check what similar properties actually sold for.
Unlock Plus to see the full list of comparable sales
Property features
Features detected from the listing details.
Comfort
Kitchen & utilities
Outdoor & building
Security & access
Lifestyle & views
Listing details
- Status
- Expressions of interest
Agent and agency
Unlock Plus to see the full list of comparable sales