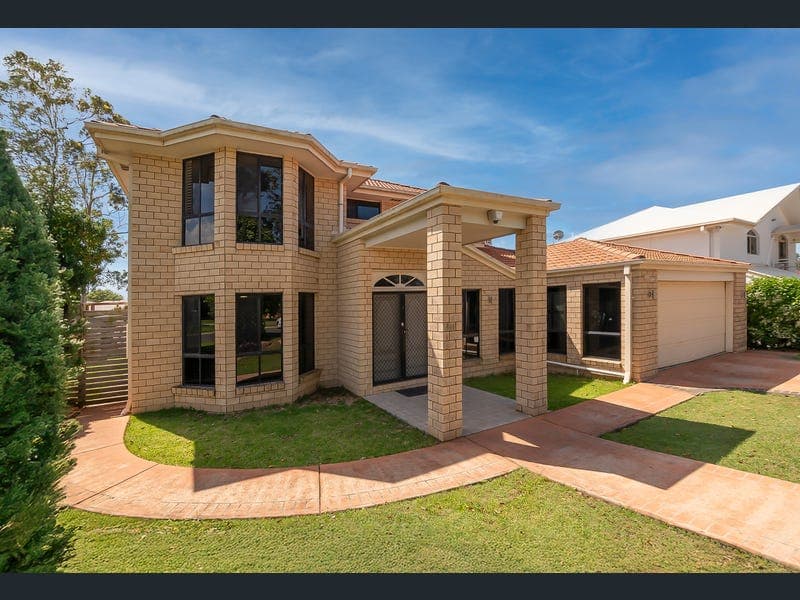
11 Saint Andrews Avenue, Forest Lake
Listing data updated 16 Aug 2026
- The Sam Deng Team proudly presents to you another wonderful home in Forest Lake! Welcome to 11 St Andrews Avenue, Forest Lake. A perfect opportunity for a family to secure a large family home in a tightly held area of Forest Lake. Situated within the entrance of the prestige Creekwood Estate and is within walking distance to the Forest Lake shopping centre, lake and bus stops. Prime location is an understatement! This large family home is positioned on a generous 695m2 corner block with side access potential and separate off-street parking. Split over two levels, this property offers five bedrooms plus study, two and a half bathrooms and double lock up garage. There is also a large study downstairs that can be converted into a sixth bedroom perfect for elderly parents. Beautiful renovated kitchen offers stainless appliances with gas cooking and range hood. Positioned off the meals area and overlooking the yard, it is perfect to get all cooking done while having a clear sight of the kids. The master ensuite with walk-in robe is also positioned downstairs with the rest of the kid's bedrooms upstairs for the ultimate separation. The floor plan is versatile with four different areas downstairs and a fifth kid's retreat area upstairs. For entertainment, there is a large undercover patio area overlooking a spacious yard perfect for kids, pets and gardening. Property Features: • Generous 695m² corner block offering enhanced privacy, strong street presence, and dual-access potential • Spacious two-storey family home with impressive internal proportions • Six well-sized bedrooms, perfect for large or multi-generational living • Brand new Colorbond corner fencing providing security and contemporary street appeal • Secure side gate with corner access, ideal for a boat, trailer, or extra vehicle parking • Spacious landscaped backyard for year-round enjoyment • Security screens • Remote-controlled ceiling fans installed across the home • Two water tanks • Solar hot water system for energy efficiency Upstairs: • Expansive living area complemented by a dedicated study or home office • Stylish hybrid flooring throughout the upper level • Four bedrooms, all featuring built-in wardrobes and ceiling fans • Bedroom 3 includes a walk-in robe and direct access to the shared two-way bathroom • Well-appointed two-way bathroom complete with a bathtub Downstairs: • Grand double-door entry leading into a spacious foyer • Formal lounge room ideal for entertaining guests • Two bedrooms located on the lower level, including a master suite with walk-in robe, ensuite, remote fan, and private sliding-door access to the patio • Convenient powder room for guests • Beautifully renovated kitchen showcasing 30mm premium stone benchtops, a 6-burner cooktop, butler's pantry, and window servery • Large covered outdoor entertaining area, perfect for hosting gatherings • Practical under-stair storage • Durable porcelain tiles throughout the downstairs living spaces Property Location: • The absolute central of Forest Lake • 5 min walk to Forest Lake shopping centre (Aldi, Coles, Woolworths), medical centre • 8 min walk to The Lake • Opposite to the local park There are too many features to list, we courage you to jump in your car this Saturday and come and see us at the open for inspection. Your dream home awaits! Call Sam Deng on 0403 165 680 to enquire today! DISCLAIMER: While we've taken every precaution to ensure the accuracy of this information, we disclaim any liability for potential typographical errors or inaccuracies. All details are deemed reliable at the time of printing, but prospective buyers are encouraged to verify independently.
RealistIQ deal score
Neutral value signal
12
/100
Review the estimated value range, comparable sales, suburb trends, and market signals for 11 Saint Andrews Avenue, Forest Lake before you inspect or make an offer.
Independent price check
Estimate vs market price guide
Market price guide is 20%+ above RealistIQ estimate
Use this as a second opinion and check the comparable sales below.
12-month Property Outlook
What could this property be worth in 12 months if the local trend continues?
See Momentum and Stable modelled scenarios for this property.
Unlock PlusSee the 12-month outlook for this property.
From $29.90/month. Cancel anytime.
Before you inspect, check what similar properties actually sold for.
Unlock Plus to see the full list of comparable sales
Property features
Features detected from the listing details.
Comfort
Kitchen & utilities
Outdoor & building
Security & access
Lifestyle & views
From description
Listing details
- Status
- $1,590,000+
Agent and agency
Unlock Plus to see the full list of comparable sales