11 Rialanna Street, Kenmore
Listing data updated 27 July 2026
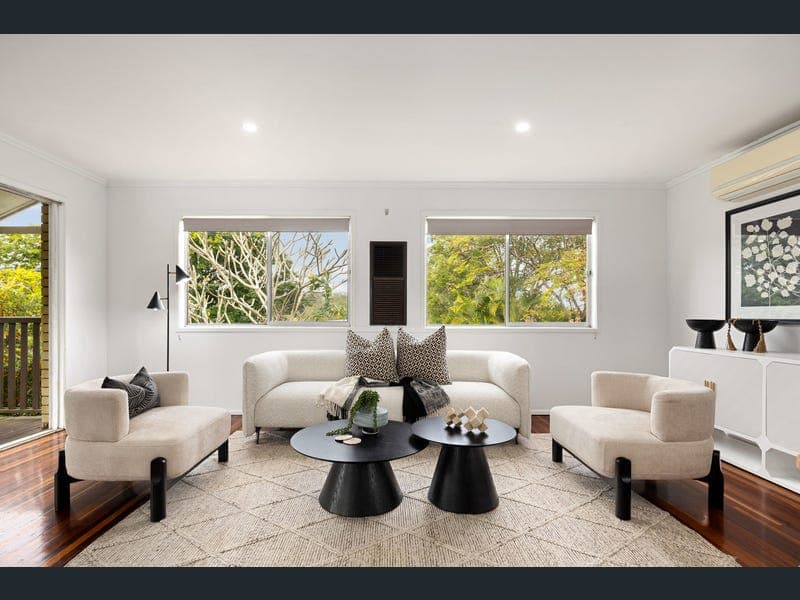
Positioned in a peaceful, family-friendly pocket of Kenmore, this spacious family home presents a fantastic opportunity to secure a property with plenty of space, a flexible floor plan and the chance to further update and add value over time. Set on a generous 718m² allotment, the home offers four bedrooms, two bathrooms, multiple living areas and excellent separation for growing families or those seeking additional space for extended family, complemented by covered entertaining areas and an in-ground swimming pool. Designed across two levels, the home provides a practical layout with multiple indoor and outdoor living spaces to suit a range of lifestyles. The open plan kitchen, living and dining area flows onto a covered deck overlooking the leafy backyard, creating an inviting space for everyday living and entertaining. With solid foundations and a functional layout, the home offers plenty of scope for buyers to update, personalise and make it their own. Upstairs, three well-sized bedrooms are serviced by the main family bathroom, while the lower level offers a fourth bedroom, second bathroom and an additional living area. Whether you're accommodating teenagers, extended family, guests or simply looking for extra living space or a home office, the flexible floor plan provides plenty of options to suit your needs. Outside, the covered entertaining deck overlooks the in-ground swimming pool and private backyard, offering a great space for family gatherings, weekend barbecues or simply relaxing at home. Established gardens provide a peaceful backdrop while leaving plenty of opportunity to further enhance the outdoor areas to suit your own style. Conveniently located close to local shops, parks, public transport and within the catchment for highly regarded schools, this is an excellent opportunity to secure a spacious family home in one of Kenmore's most sought-after locations. Offering comfortable living today with plenty of potential to add value over time. Features: • 718m² allotment • Four bedrooms and two bathrooms • Double lock-up garage • Spacious open plan living and dining • Modern kitchen with stone benchtops and large island bench • Flexible floor plan with excellent separation • Lower level featuring a fourth bedroom, second living area and second bathroom • Ideal for multi-generational living, teenagers or guest accommodation • Covered entertaining deck with leafy outlook • In-ground swimming pool • Split system air conditioning • Polished timber floors • Excellent storage throughout • Established, low-maintenance gardens • Quiet, family-friendly location close to local amenities and transport • Kenmore South State School and Kenmore State High School catchment
RealistIQ deal score
Neutral value signal
0
/100
Review the estimated value range, comparable sales, suburb trends, and market signals for 11 Rialanna Street, Kenmore before you inspect or make an offer.
Independent price check
RealistIQ estimate available
Market price guide unavailable for this listing.
12-month Property Outlook
What could this property be worth in 12 months if the local trend continues?
See Momentum and Stable modelled scenarios for this property.
Unlock PlusSee the 12-month outlook for this property.
From $29.90/month. Cancel anytime.
Before you inspect, check what similar properties actually sold for.
Unlock Plus to see the full list of comparable sales
Property features
Features detected from the listing details.
Comfort
Outdoor & building
Security & access
Lifestyle & views
From description
Listing details
- Status
- JUST LISTED
Agent and agency
Unlock Plus to see the full list of comparable sales