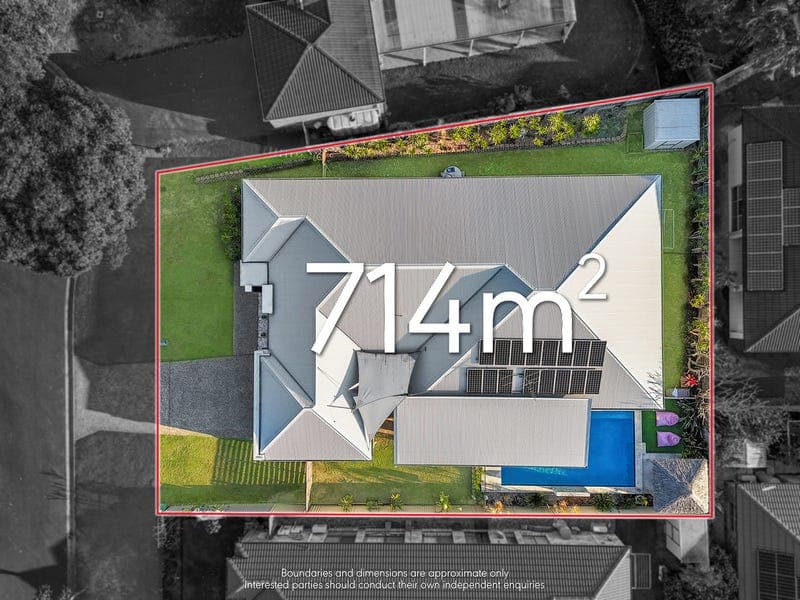
11 Reuben Close, Forest Lake
Listing data updated 16 Aug 2026
- Positioned in a quiet cul-de-sac on an impressive 714m2 allotment, this beautifully designed Metricon home (built in 2004) presents a rare opportunity within Forest Lake. At a Glance: • Four generous bedrooms, including ensuite, plus a main family bathroom • Dedicated home office • Four living areas • Resort-style pool and outdoor entertaining • Side access for boat, trailer or caravan • Recently repainted with new carpet throughout • Close to schools, shops, public transport and lakeside walking and cycling paths The master suite is a true retreat, generous in size and complete with a cleverly concealed walk-in robe. The ensuite is exceptionally well-appointed, featuring an oversized shower, separate bathtub, double vanity and separate toilet, design elements that remain highly sought after yet are rarely found in comparable homes in the area. The remaining three bedrooms are positioned in their own private wing, serviced by a spacious family bathroom with separate shower, bath and toilet. Multiple Living Zones for Every Occasion The home boasts four distinct living areas, including a front lounge adjacent to the master bedroom, ideal as a private retreat or additional sitting room. The separate home office is thoughtfully positioned away from the main living hub, making it perfect for working from home or study. At the heart of the home lies an expansive open-plan living space, seamlessly combining the kitchen, meals area, family room and media room. This central hub is designed for both everyday living and entertaining, with dual access points opening onto a stunning timber deck. Resort-Style Outdoor Living Step outside and be instantly impressed by the beautifully designed outdoor entertaining area. The elevated timber deck flows effortlessly from the living spaces, overlooking a sparkling saltwater pool complete with a waterfall feature, spa ledge, Balinese hut and raised pool deck, creating your very own private oasis. Additional Features Include: • Higher-than-standard ceiling heights enhancing space and natural light • Equipped media room with projector screen, wall mount, cabling & surround sound • Stone benchtop kitchen with 900mm gas cooktop • New glass shower screens to both bathrooms • Ceiling fans throughout • Four reverse-cycle split system air conditioners • Flyover roof over timber deck • Large laundry with walk-in linen press • Handy garden shed • 1,000L water tank with pump • 3kW solar system • Bottled gas for cooking and hot water • Rear garage roll-a-door for backyard access • Additional side access for vehicles, boats or trailer Homes of this calibre, age and design are rarely offered in Forest Lake. With the majority of properties in the area constructed prior to 2004, homes of this era are few and far between, offering a more modern configuration, superior functionality and a level of comfort typically associated with newer builds. Designed with today's lifestyle in mind, this home delivers the space, flow and practicality buyers seek, without the need for costly renovations often required in older homes. Ideally located close to bus stops, local schools, shopping centre and the popular lake walking and cycling pathways. You are going to love living at 11 Reuben Close, Forest Lake. All information contained herein is gathered from sources we consider to be reliable. However, we cannot guarantee or give any warranty about the information provided and interested parties must rely on their own enquiries. Images and/or descriptions may have been digitally enhanced or altered for marketing purposes and may not accurately represent the current condition of the property.
RealistIQ deal score
Neutral value signal
12
/100
Review the estimated value range, comparable sales, suburb trends, and market signals for 11 Reuben Close, Forest Lake before you inspect or make an offer.
Independent price check
Estimate vs market price guide
Market price guide is $73,000 above RealistIQ estimate
Use this as a second opinion and check the comparable sales below.
12-month Property Outlook
What could this property be worth in 12 months if the local trend continues?
See Momentum and Stable modelled scenarios for this property.
Unlock PlusSee the 12-month outlook for this property.
From $29.90/month. Cancel anytime.
Before you inspect, check what similar properties actually sold for.
Unlock Plus to see the full list of comparable sales
Property features
Features detected from the listing details.
Comfort
Kitchen & utilities
Outdoor & building
Security & access
Lifestyle & views
Listing details
- Status
- Offers over $1,375,000
Agent and agency
Unlock Plus to see the full list of comparable sales