11 McIlwraith Way, Rural View
Listing data updated 16 Aug 2026
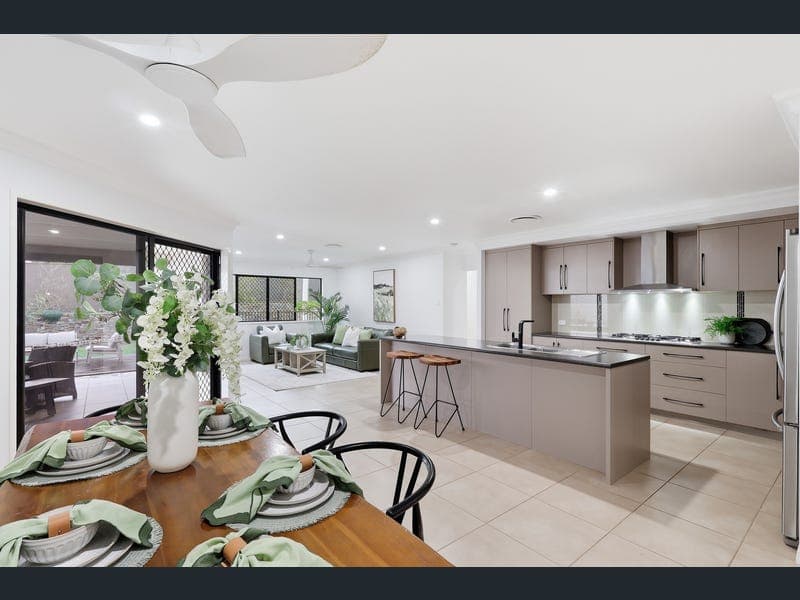
- Beautifully finished and thoughtfully designed for modern family life, this impressive Premier Gardens residence brings together generous proportions, quality inclusions and exceptional indoor-outdoor living. Multiple living and entertaining zones give everyone room to spread out, while the spacious open-plan kitchen, living and dining area forms the heart of the home. Beautifully appointed with extensive storage and bench space, the kitchen is complemented by high-end appliances including a 900mm gas cooktop, Bosch pyrolytic oven and Bosch dishwasher, with both Bosch appliances offering smart connectivity and the convenience of control via the Bosch app from your phone. Designed to make everyday cooking and entertaining effortless, the feature-packed Bosch oven offers an impressive selection of cooking modes, including air frying, multiple heating and grilling functions and an intuitive inbuilt menu that tailors heat settings to suit what you're preparing. A temperature probe and integrated steam/water tank provide even greater versatility, while two pyrolytic cleaning options make maintaining the oven beautifully simple. From here, living flows effortlessly outdoors to a huge tiled patio and adjoining timber deck, creating multiple spaces for alfresco dining, entertaining or simply unwinding beside the sparkling mineral pool. Exceptionally private and framed by established gardens, the backyard feels like a retreat of its own. Inside, four generous bedrooms plus a dedicated office are complemented by two separate living areas, providing the flexibility families need as they grow. The oversized primary suite offers a peaceful escape, complete with an expansive walk-in robe and beautifully appointed ensuite featuring a double vanity and glassless double shower. A glassless shower also adds a contemporary finish to the main bathroom. Tiles flow throughout the home, while new ceiling fans and LED lighting add to its fresh, beautifully maintained presentation. Outside, double-gate access and a full concrete driveway lead to the 6m x 6m powered shed, complete with a 15amp generator changeover switch. There is excellent space for additional vehicles, a boat, trailer or caravan, while a 20-panel solar system and gas hot water add everyday efficiency. Every detail designed to impress: - Four generous bedrooms plus dedicated office - Oversized primary suite with walk-in robe and stylish ensuite - Glassless double shower to ensuite and glassless shower to main bathroom - Oversized open-plan living - Spacious media room - Zoned ducted air conditioning - New ceiling fans and LED lighting throughout - Tiled flooring throughout the home - High-end kitchen appliances including 900mm gas cooktop, Smart Bosch oven and Bosch dishwasher with app connectivity and phone control (oven features air fryer function, steam capabilities, temperature probe and multiple cooking, heating and grilling modes, and two pyrolytic oven cleaning options) - Plumbed fridge space - Huge tiled outdoor entertaining patio plus timber alfresco deck - Sparkling 7m mineral swimming pool - Exceptionally private backyard - Full concrete driveway with double-gate side access - 6m x 6m powered shed with 15amp generator changeover switch - Double remote garage with built-in storage - Storm shutters fitted to all bedrooms - 20-panel solar system - Gas hot water - Established 803m² allotment Set amongst quality homes in sought-after Premier Gardens Estate, this beautifully established property places schools, the Northern Beaches, Northern Beaches Central, Mount Pleasant and Mackay CBD all within easy reach. Beautifully finished, wonderfully private and made for families who love to live and entertain, this is a home that delivers on the wish list - with a lifestyle to match. McGrath Mackay. Guiding you home.
RealistIQ deal score
Neutral value signal
37
/100
Review the estimated value range, comparable sales, suburb trends, and market signals for 11 McIlwraith Way, Rural View before you inspect or make an offer.
Independent price check
Estimate vs market price guide
Market price guide is $45,000 below RealistIQ estimate
Use this as a second opinion and check the comparable sales below.
12-month Property Outlook
What could this property be worth in 12 months if the local trend continues?
See Momentum and Stable modelled scenarios for this property.
Unlock PlusSee the 12-month outlook for this property.
From $29.90/month. Cancel anytime.
Before you inspect, check what similar properties actually sold for.
Unlock Plus to see the full list of comparable sales
Property features
Features detected from the listing details.
Comfort
Kitchen & utilities
Outdoor & building
Security & access
Lifestyle & views
Listing details
- Status
- Offers Over $1M
Agent and agency
Unlock Plus to see the full list of comparable sales