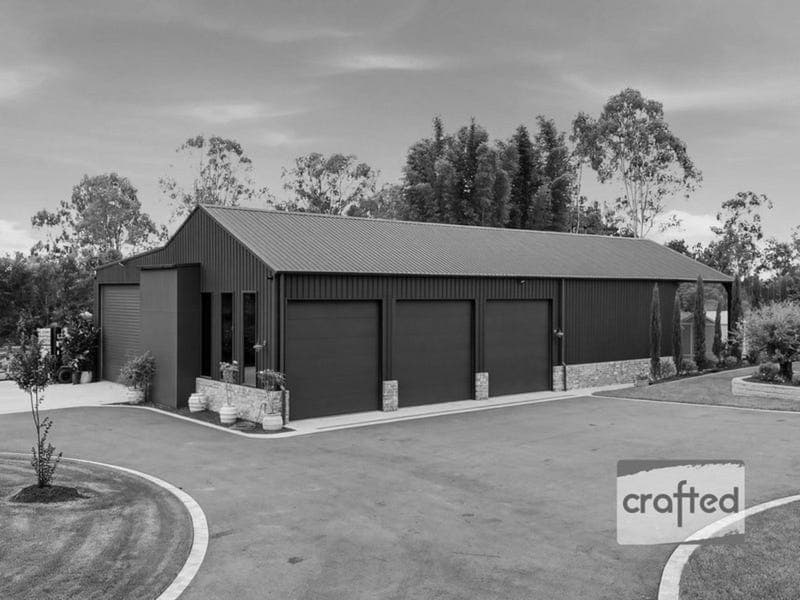
11 Lobelia Court, New Beith
Listing data updated 12 June 2026
- · CONNECT - Reach out to discuss or schedule a viewing. We're eager to assist you! · REQUEST - Building and Pest Report + REIQ Contract of Sale + Title Search · BUY NOW - Submit your offer now to secure the home. · UNLESS SOLD PRIOR — Auction — Saturday 16th May Set within a quiet cul‑de‑sac in the sought‑after New Beith acreage precinct, this exceptional residence delivers a rare combination of luxury living, thoughtful design and outstanding infrastructure. Built to an uncompromising standard with premium finishes throughout, the home centres around a stunning open‑plan living space where engineered oak floors, soaring ceilings and a natural stone fireplace create a warm yet sophisticated atmosphere. The designer kitchen flows effortlessly to the expansive travertine outdoor entertaining area and outdoor kitchen, making it ideal for hosting family and friends year‑round. A parents retreat, luxurious master suite and multiple living zones ensure both comfort and privacy for the whole family. Complementing the residence is an impressive commercial‑grade shed complex complete with office facilities, making it perfectly suited for home‑based businesses, tradies or serious hobbyists. With established gardens, productive fruit trees, quality fencing and extensive infrastructure already in place, this remarkable property captures the very best of acreage living while remaining conveniently close to schools, shopping and major transport links. — BED / ROOMS — - 5 x Spacious Bedrooms + Ceiling Fans + Ducted Air‑Conditioning - Master Suite with Walk‑In Robe + Luxury Ensuite with Double Shower - 2nd Bedroom includes 2nd ensuite - Generous layout designed to provide privacy + space for the entire family — BATH — - 3 x Bathrooms + 4th Toilet - Travertine‑Finished Bathrooms + Freestanding Baths + ABI Tapware + In‑Wall Toilet Cisterns - Shed features 4th bathroom with 5th toilet — KITCHEN — - Designer Kitchen with Stone Benchtops + Walk‑In Pantry - Gas Cooktop + Integrated Dishwasher + 2 x Integrated Fridges + Integrated Freezer - Large Island Bench + Excellent Storage + Prep Space + Links with outside cooking — LIVING (a) Family Area: Expansive central living zone flowing seamlessly to outdoor entertaining. Combines meals + lounge + kitchen + outdoors. Feature Stone fireplace — LIVING (b) Private Lounge: Intermit and cosy for the special movie night — LIVING (c) Rumpus / Gym: Functional space to suit your needs — LIVING (d) Retreat: Great parents retreat or activity room for the kids — INDOOR FEATURES — - Engineered Oak Flooring + 2700mm Ceilings + Square‑Set Finish - MyAir Ducted Air‑Conditioning (House + Garage) + App Control + Ceiling Fans Throughout - Sheers + Blockout Blinds (Bedrooms + Selected Areas) - In‑Ceiling Speaker Wiring + 8‑Channel Security System + Fully Insulated Roof + Ceilings — OUTDOOR ENTERTAINING — - Expansive Travertine Patio + Outdoor Kitchen with Stone Benchtops + Waterproof Cabinetry - Built‑In BBQ + Commercial Rangehood + Gas Heater Points + Ceiling Fans - Instant Hot Water to Outdoor Sink + Exterior Tiles with Epoxy Grout — WAREHOUSE SHED & WORKSPACE — - 350m² Shed + 100m² Hardstand - Drive‑Through Access + 6m x 4m Commercial Roller Door - Fully Insulated Shed + Air‑Conditioned Office + Desk + Kitchenette + Bathroom - Suitable for Business Operations or Potential Granny‑Flat / Guest Accom Setup - 4th Bathroom + 5th Toilet - Dedicated 10‑Channel Shed Security System - Large Rear Patio Attached to Shed - Underbody 4WD, boat, caravan Wash Bay - Upgraded Concrete for heavy vehicles — OUTSIDE FEATURES — - 2,000m²+ Concrete Driveway + Hardstand - Bitumen Main Driveway + Heavy‑Duty Road Base - Travertine Cobblestone Edging - 2 x Electric Front Gates + Additional Electric Rear Gate (Mobile Access) - 24–25kW Solar System + 2 x 14‑Zone Irrigation Systems - 90,000L Rainwater Storage + Mains Top‑Up - Full House Filtration + UV Sterilisation + Underground First‑Flush Diverters - Commercial Three‑Phase Water Pump + Gutter Guard (House + Shed) - Separate Water Loop for Garden Hose Supply - Electrical + Gas + Pool Plumbing Pre‑Run for Future Pool & Spa - Provision for Three‑Phase Generator + Automatic Changeover — LAND & LIFESTYLE FEATURES — - Established Wicking Beds + Vegetable Gardens - Productive Fruit Trees: Citrus + Avocado + Bananas + Blueberries + Pomegranate + Lychee + Nectarine - Fully Fenced Rear Paddock with Cattle Rail + Equine Mesh + Premium Zoysia Matrella Turf - Soil Enhanced with Extensive Compost for Long‑Term Productivity *Not Included: Sauna + 1 x Outside Firewood Stand -------------------------------------------------------------------------------------- — AUCTION — · Date: Saturday 16th May · Register to Bid: 3:00pm · Start Time: 3:30pm · Location: The Coffee Club Browns Plains · Directions: Village Square - Behind Bunnings Warehouse · Address: 18 Commerce Drive, Browns Plains QLD 4118 -------------------------------------------------------------------------------------- Note: The outline shown on the aerial photos is for illustrative purposes only and is intended as a guide to the property boundary. However, we cannot guarantee its accuracy and interested parties should rely on their own enquiries. Also the measurements are approximate plus the potential suggestions have not been investigated with council and interested parties should rely on their own enquiries.
RealistIQ deal score
Neutral value signal
0
/100
Review the estimated value range, comparable sales, suburb trends, and market signals for 11 Lobelia Court, New Beith before you inspect or make an offer.
Independent price check
RealistIQ estimate available
Market price guide unavailable for this listing.
12-month Property Outlook
What could this property be worth in 12 months if the local trend continues?
See Momentum and Stable modelled scenarios for this property.
Unlock PlusSee the 12-month outlook for this property.
From $29.90/month. Cancel anytime.
Before you inspect, check what similar properties actually sold for.
Unlock Plus to see the full list of comparable sales
Property features
Features detected from the listing details.
Comfort
Kitchen & utilities
Outdoor & building
Security & access
Lifestyle & views
Listing details
- Status
- — S U B U R B - R E C O R D — Under / Offer
Agent and agency
Unlock Plus to see the full list of comparable sales