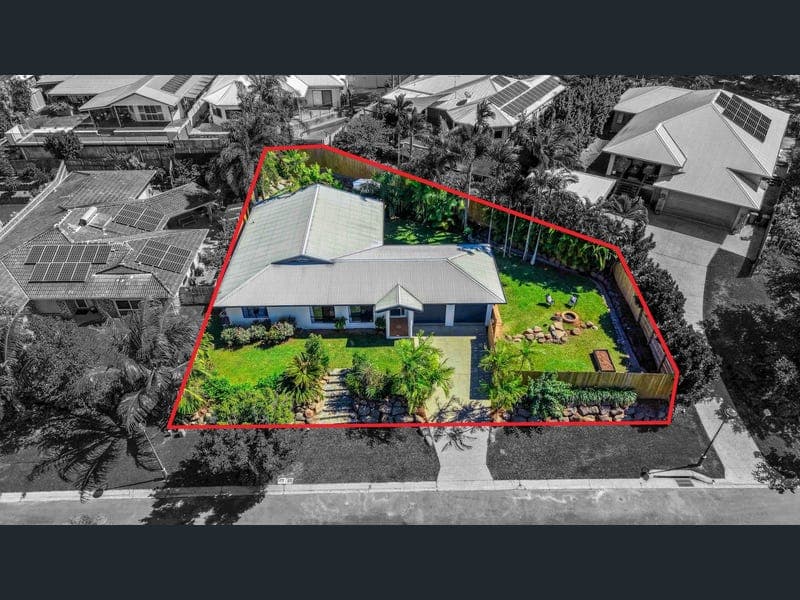
11 Kensington Close, Mount Sheridan
Listing data updated 16 Aug 2026
Freshly renovated and ready to be yours, this remarkable family residence is sprawled over a massive 809m2 block and is the definition of ultimate lifestyle living at its finest. Boasting large open plan living with enormous outdoor entertaining, 11 Kensington Street is elevated and perched in the blue-chip location of Forest Gardens and has had all the hard work done for you to simply move in or invest. Showcasing brand new fixtures and fittings, a recently renovated chefs kitchen, a sparkling in-ground swimming pool, a brilliant family floor plan, and being freshly painted inside and out, this seriously stunning family home comes complete with gorgeous mountain backdrop views, loads of yard space, and needs to be seen to truly be appreciated. Best move quickly. Features: - Seriously spacious family floor plan creating loads of privacy and seclusion - Three generously sized bedrooms with near new split-system air-conditioning and large built-in wardrobes - Massive master bedroom perfectly positioned at rear which comes complete with a large walk-in robe, new split system aircon, immaculate ensuite with new fixtures & private outdoor access - Ensuite includes brand new fixtures and fittings and new exhaust fans - Spacious family bathroom with ideal bathtub, shower and vanity, plus a secluded toilet for added privacy - Enormous open-plan living/dining area showcasing room for the entire family - WOW factor - Freshly renovated chefs kitchen featuring spacious benchtops, refreshed cabinetry, a stylish tiled splashback, rangehood, double stainless-steel sink, ample storage and views to exterior - Large undercover outdoor entertaining area with tiled flooring, soaring high ceilings and cool breezes - Sparkling in-ground swimming pool with gorgeous rock wall waterfall feature and inviting slate flooring - Seriously scenic mountain backdrop views perfect for those sunsets and sunrises - Immense flat back and side yard perfect for kids or pets - Fire pit area for those winter nights - Light filled interiors with an abundance of natural light - Immaculate tiled flooring in living areas as well as bedrooms - Brand new fixtures and fittings including high-quality black fans, lights and curtains - Professionally painted interiors creating a bright and modern atmosphere throughout - Professionally painted exterior delivering striking street appeal - Neat as a pin and ready to move in or invest - Newly installed split-system air-conditioning for year-round comfort - Recently replaced roof screws with cyclone-rated screws installed - Recently refreshed timber fencing surrounding the property - Large double lock-up garage with two separate roller doors and corner bench workshop - Set on an elevated 809m² block with lush tropical landscaped gardens - Perfectly positioned in family-friendly Forest Gardens - Surrounded by quality homes in a tightly held neighbourhood - Conveniently positioned close to schools, shops, parklands, walking tracks and public transport - Offering great returns on investment - Recent building and pest inspection report completed on the home - request with agent. Perfectly positioned close to public transport, local shops, quality schools, walking tracks, parklands and major shopping centres, this home offers outstanding everyday convenience. Located approximately 13 minutes from Cairns CBD, it presents an excellent opportunity to secure a quality property in the highly sought-after Forest Gardens community. Contact Matthew Filip on 0437 543 420. All information contained herein is gathered from sources we believe to be reliable. This Office and its Agent provide no guarantees or undertakings concerning the accuracy, completeness, or current nature of the information and disclaim all liability in respect of any errors, inaccuracies or misstatements contained herein. Prospective purchasers must undertake their own due diligence, enquiries and assume various searches to verify the information contained herein.
RealistIQ deal score
Neutral value signal
0
/100
Review the estimated value range, comparable sales, suburb trends, and market signals for 11 Kensington Close, Mount Sheridan before you inspect or make an offer.
Independent price check
RealistIQ estimate available
Market price guide unavailable for this listing.
12-month Property Outlook
What could this property be worth in 12 months if the local trend continues?
See Momentum and Stable modelled scenarios for this property.
Unlock PlusSee the 12-month outlook for this property.
From $29.90/month. Cancel anytime.
Before you inspect, check what similar properties actually sold for.
Unlock Plus to see the full list of comparable sales
Property features
Features detected from the listing details.
Comfort
Outdoor & building
Security & access
Lifestyle & views
Listing details
- Status
- Under Contract
Agent and agency
Unlock Plus to see the full list of comparable sales